School of Raya

School of Raya

Reimagining Educational Typology
Challenging conventional school planning by placing community, nature, and curiosity at the heart of learning.

Location
BAGALUR, BANGALORE, KARNATAKA
Typology
INSTITUTIONAL
Scale
LARGE
Site Area
08 ACRES
Built Up Area
1,50,000 SQ.FT
Timeline
2021–2024
Status
completed 2024
Client
Indian Academy Institute
Team
Piyush Kanted, Sharun Christo, Gandharv Marwah, Adit Poonia, Amiti Singh, Anas Mohammed, Srisai Srinivasan, Ramya Alamuri, Shiyam Shankar, Fazil Irfan, Eureka Bhochhibhoya, Alok Shetty
Credits
Photography: Ekansh Goel

The campus accommodates students from Kindergarten through Grade 12 within a masterplan that responds to the changing needs of different age groups while maintaining a unified identity.

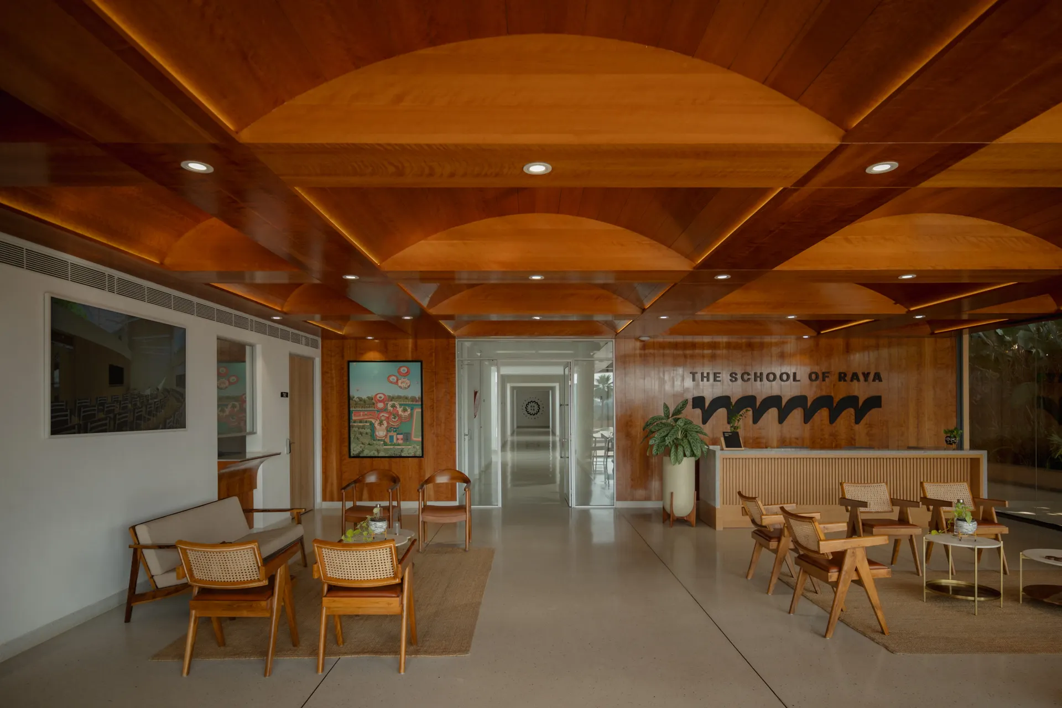
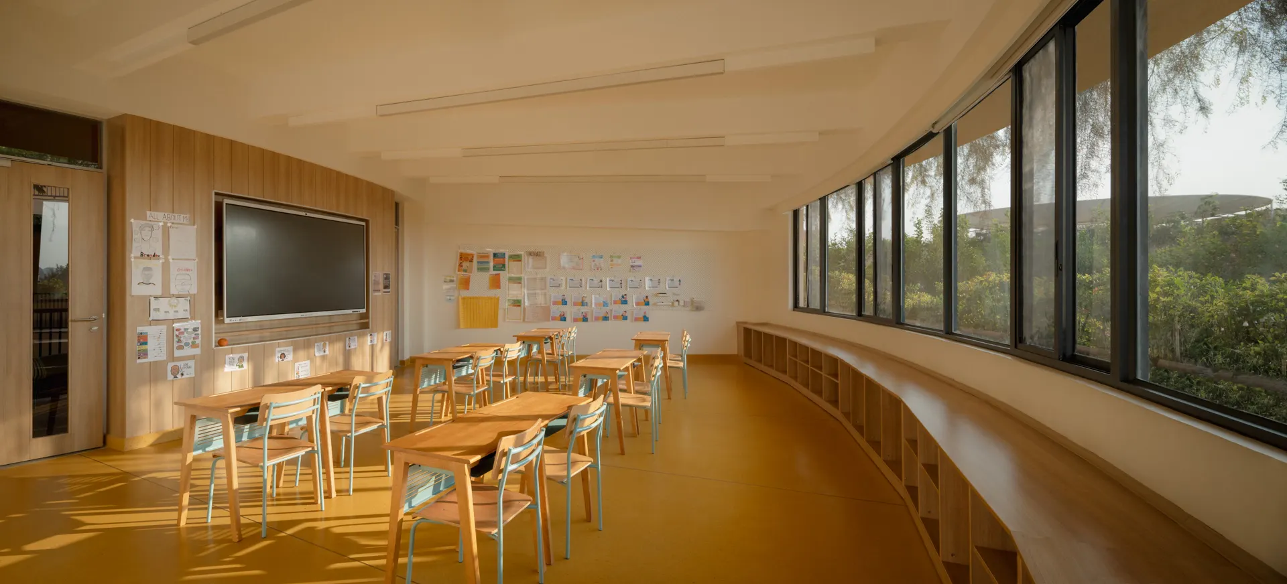
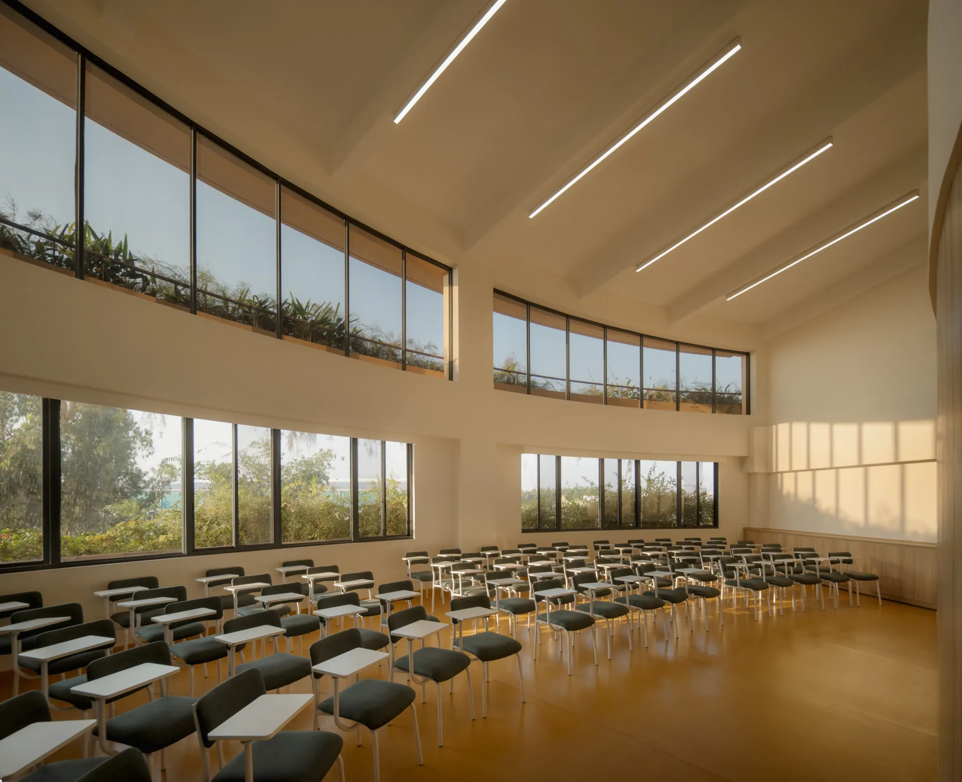
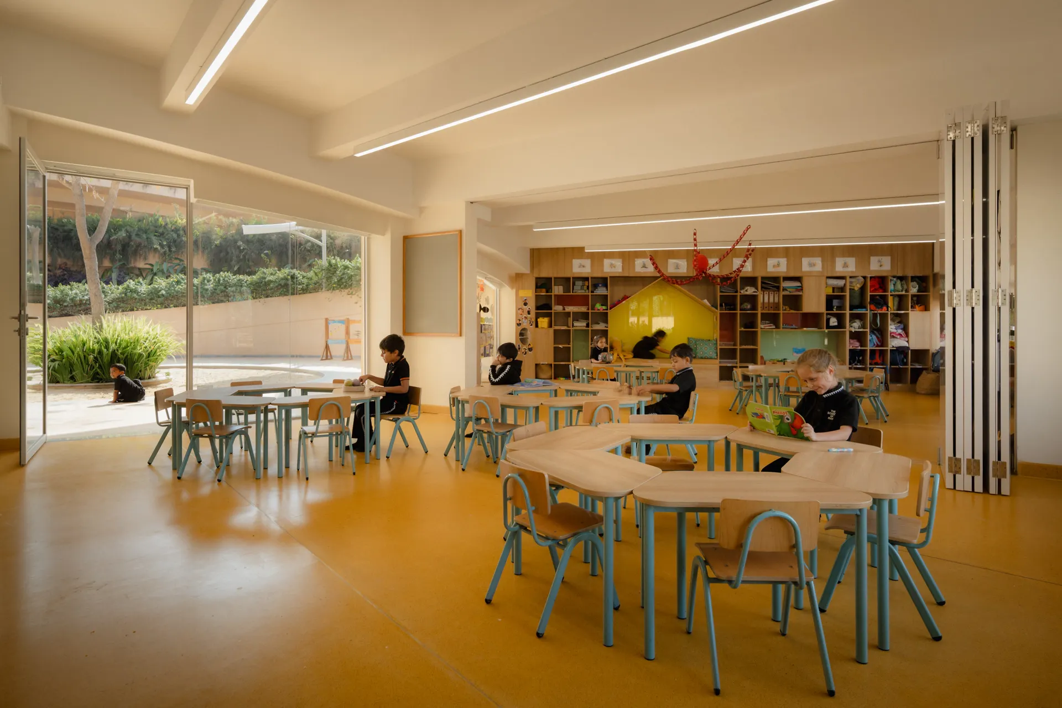
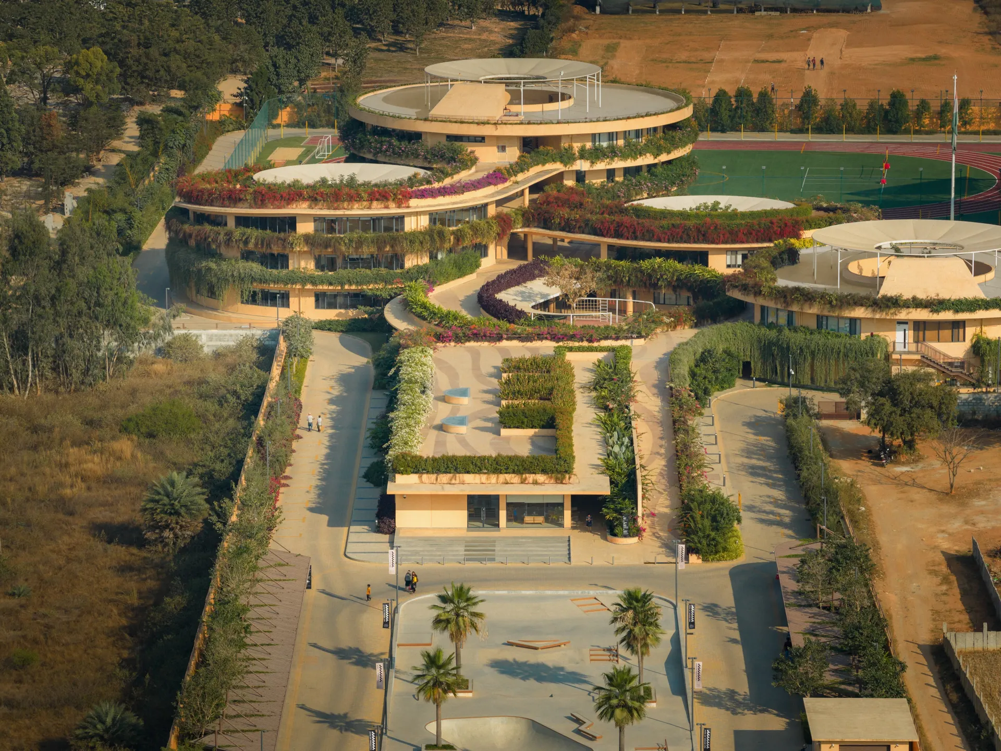
An administrative block welcomes students, parents, and visitors at the entrance, creating a clear civic presence. Academic buildings are organised to provide learning environments appropriate to each stage of education. Early learning spaces are designed with openness, warmth, and child-scaled elements, while classrooms for older students support greater independence, collaboration, and focused study.

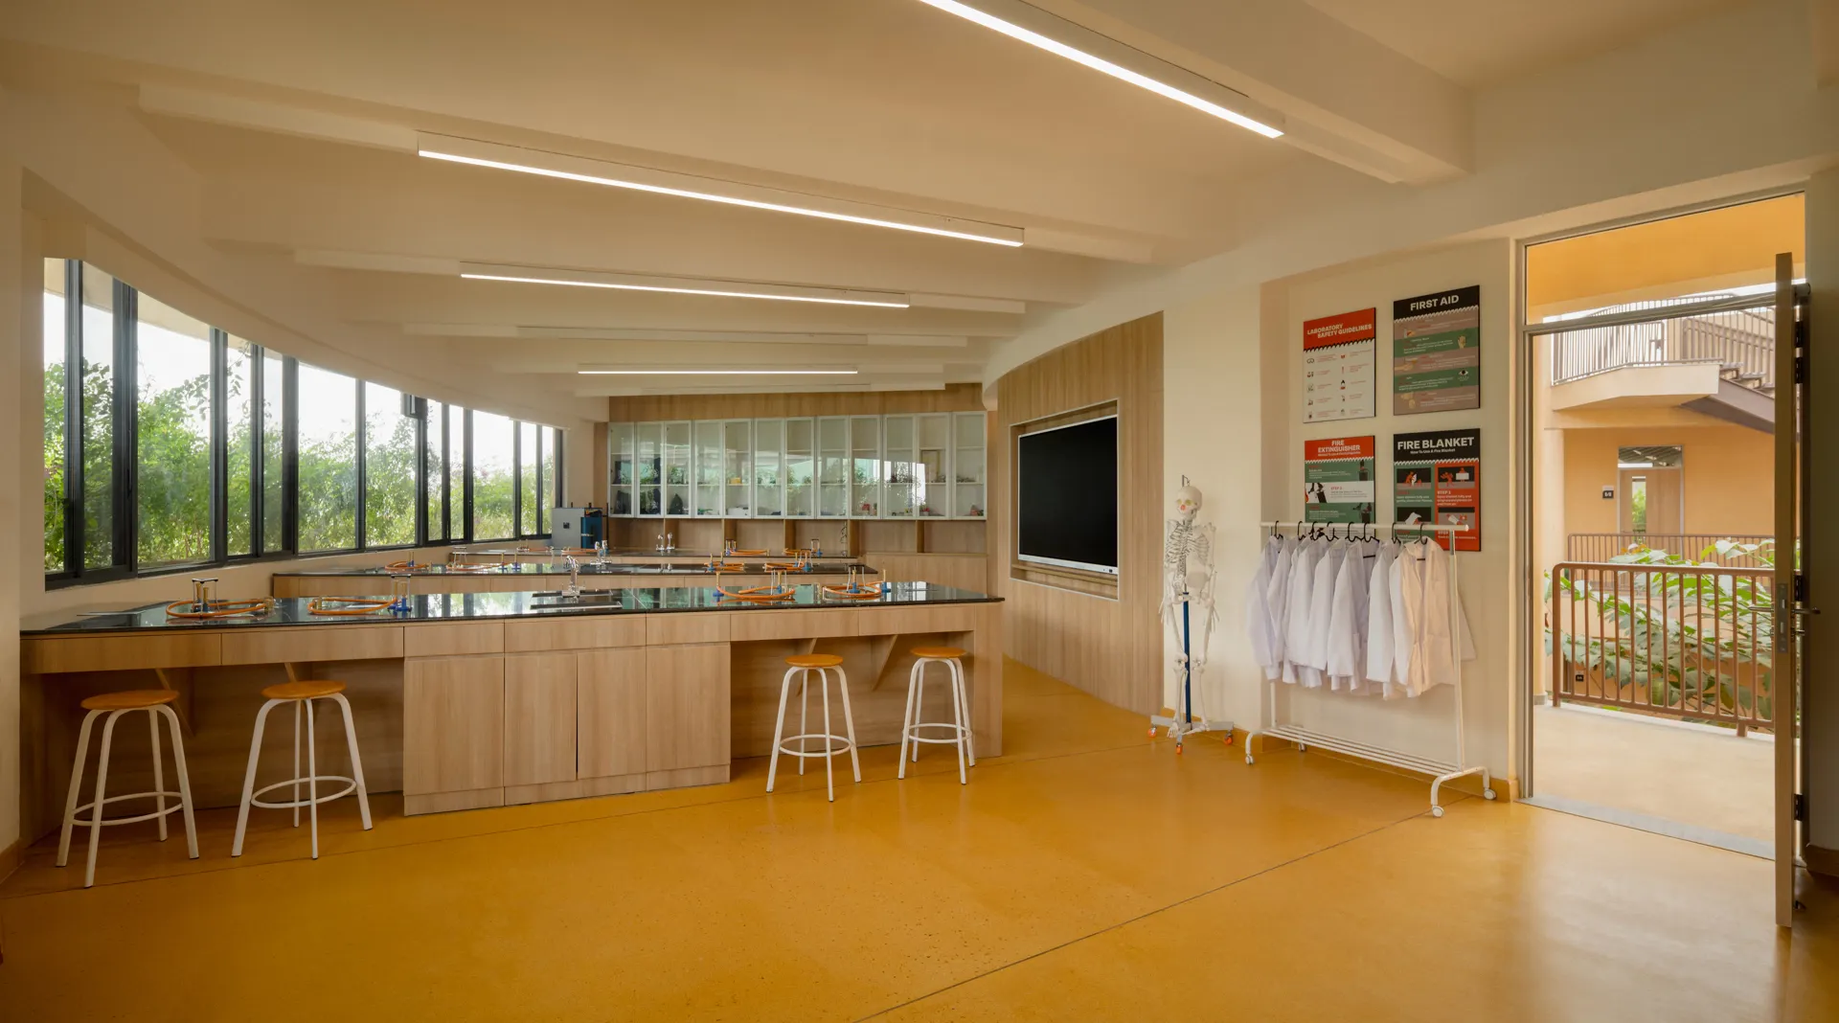
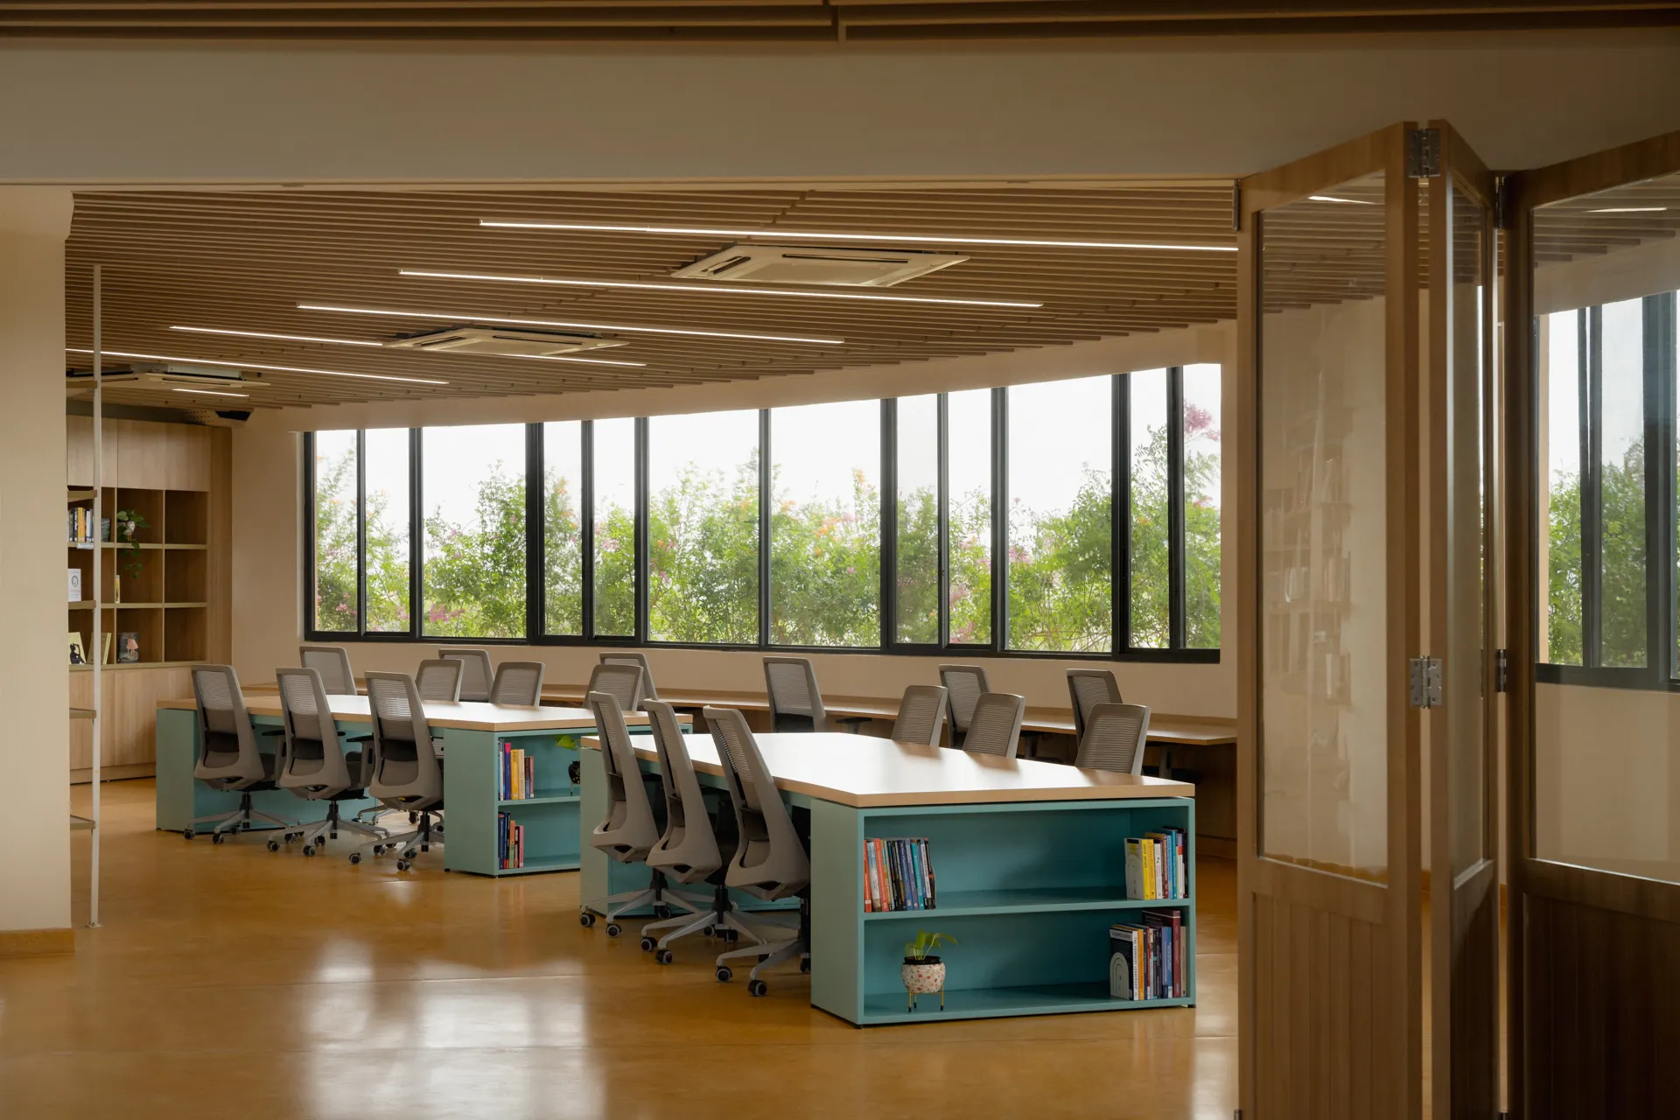
The campus also includes science and computer laboratories, a Global Learning Centre, design thinking studios, makerspaces, entrepreneurship labs, music and drama facilities, a 430-seat auditorium, and a dedicated sports complex. Together, these spaces encourage learning across disciplines while supporting both formal and informal modes of education.
Planning the Campus
VIEW FROM WEST ENTRANCE
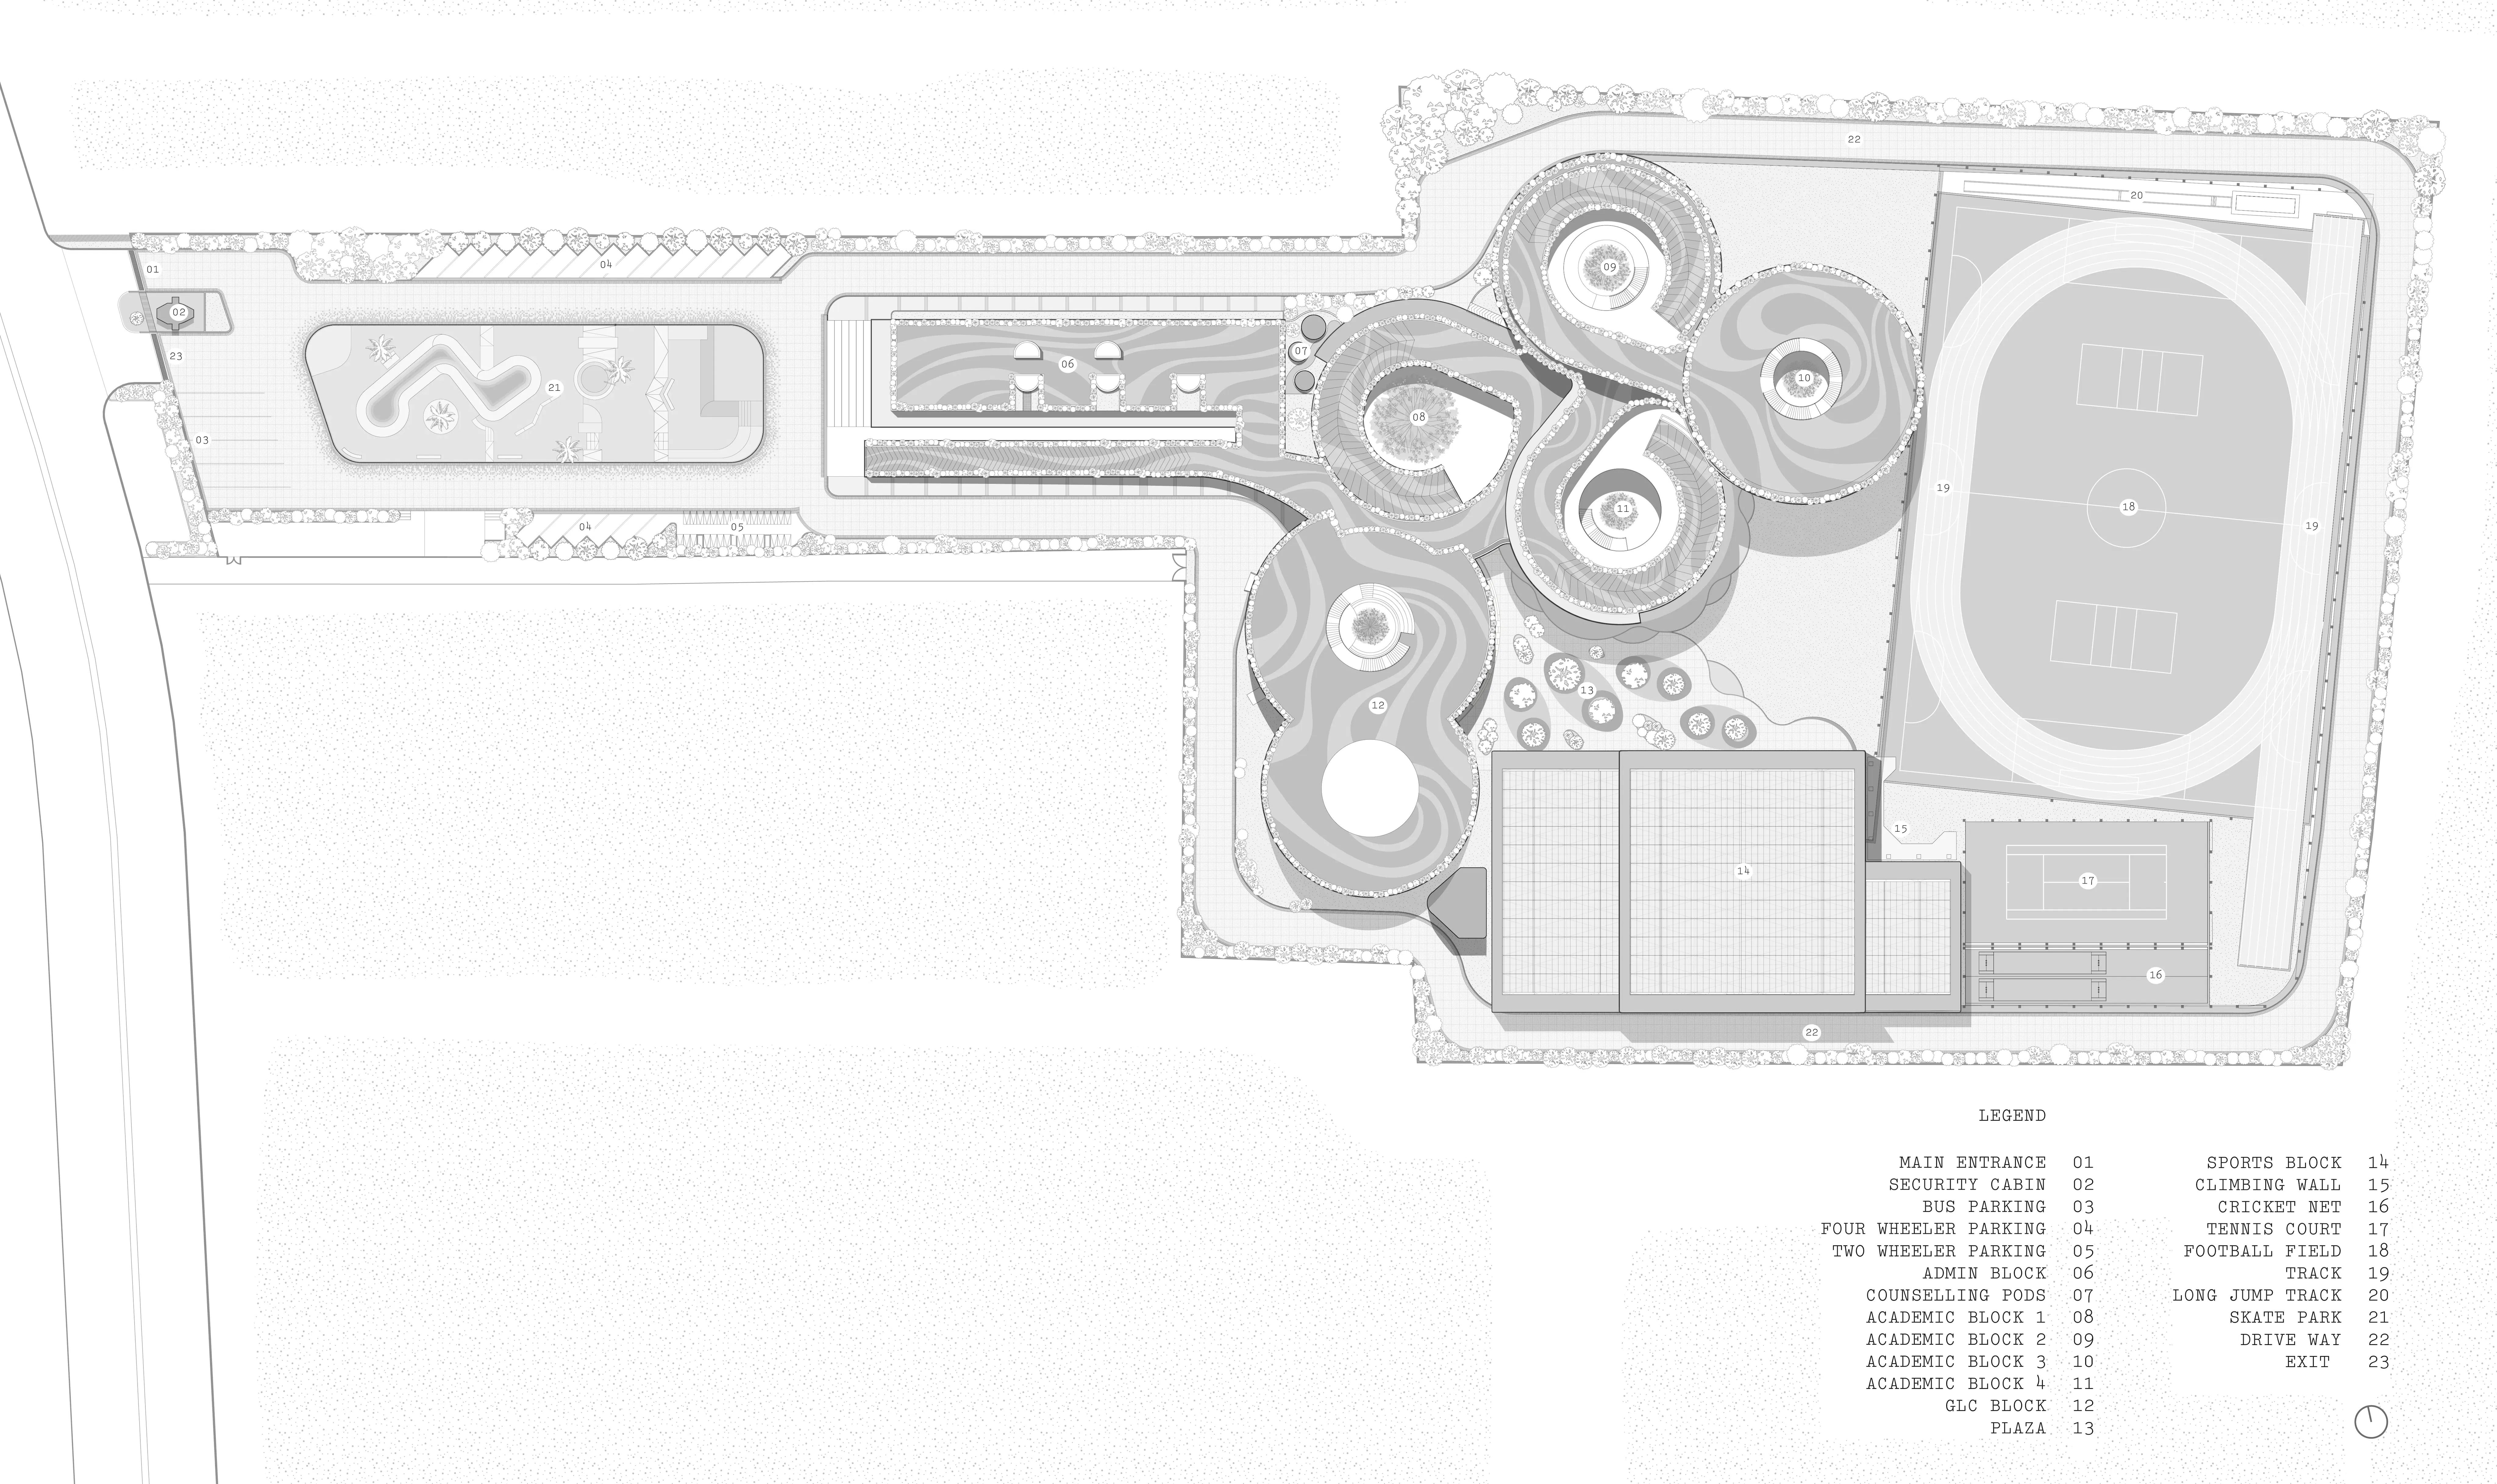
SITE PLAN
SITE PLAN
3d preview
PROCESS DIAGRAM
vertical cycle-able ramps

350+ mtr

350+ mtr of cascading cycleable ramps connects the four academic blocks, allowing students to bike or skate from classroom to skate park as part of their everyday scenic journey.

Endemic plant species  

100+

100+ endemic plant species creates a thriving habitat for birds and enriches the ecological character of the campus.

learning area/ student

600 sqft 

600 sqft  of campus area per student, Raya reimagines education through space, nature, and freedom of movement.

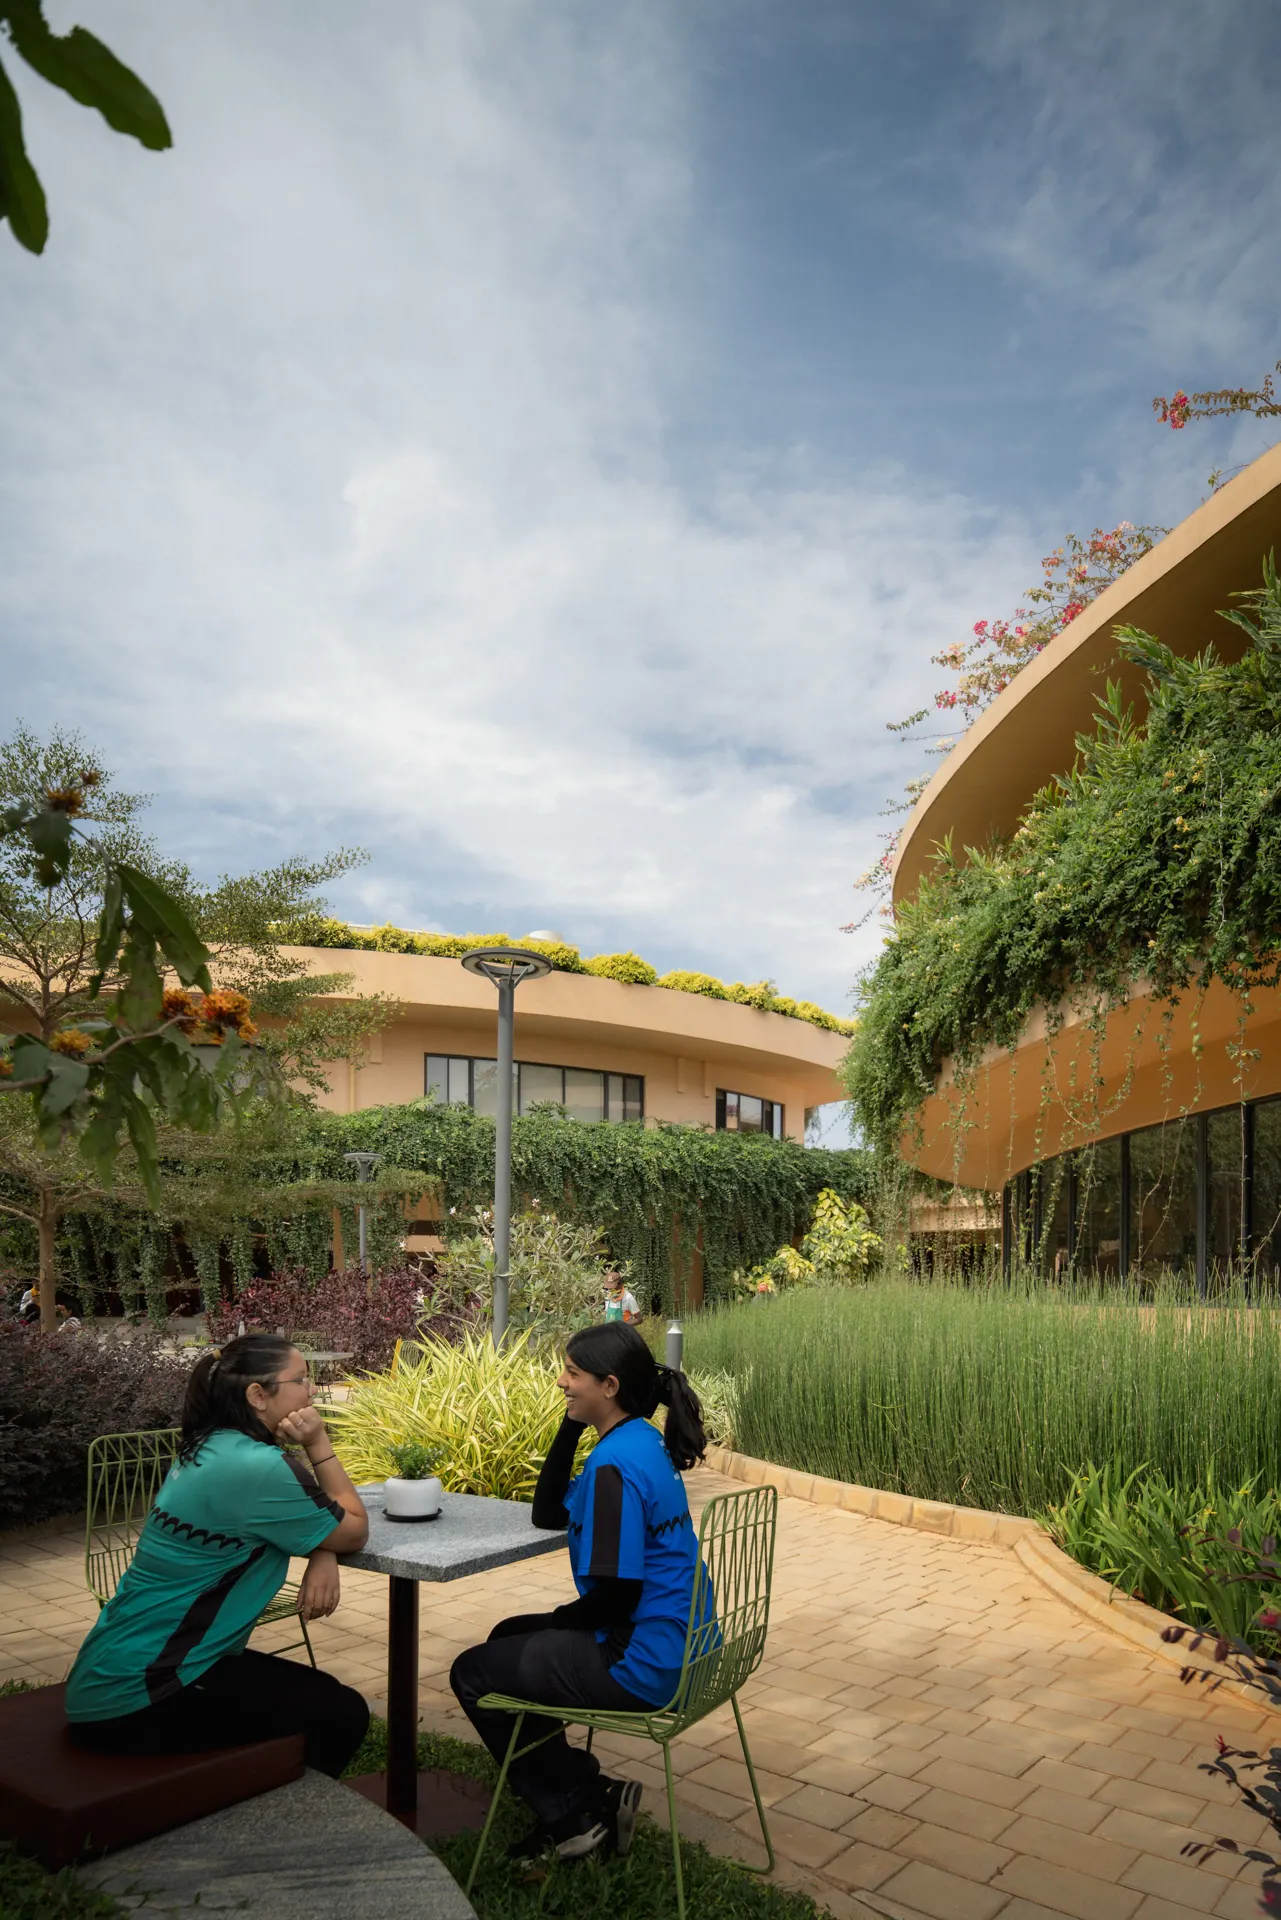
Outdoor seating | Plaza
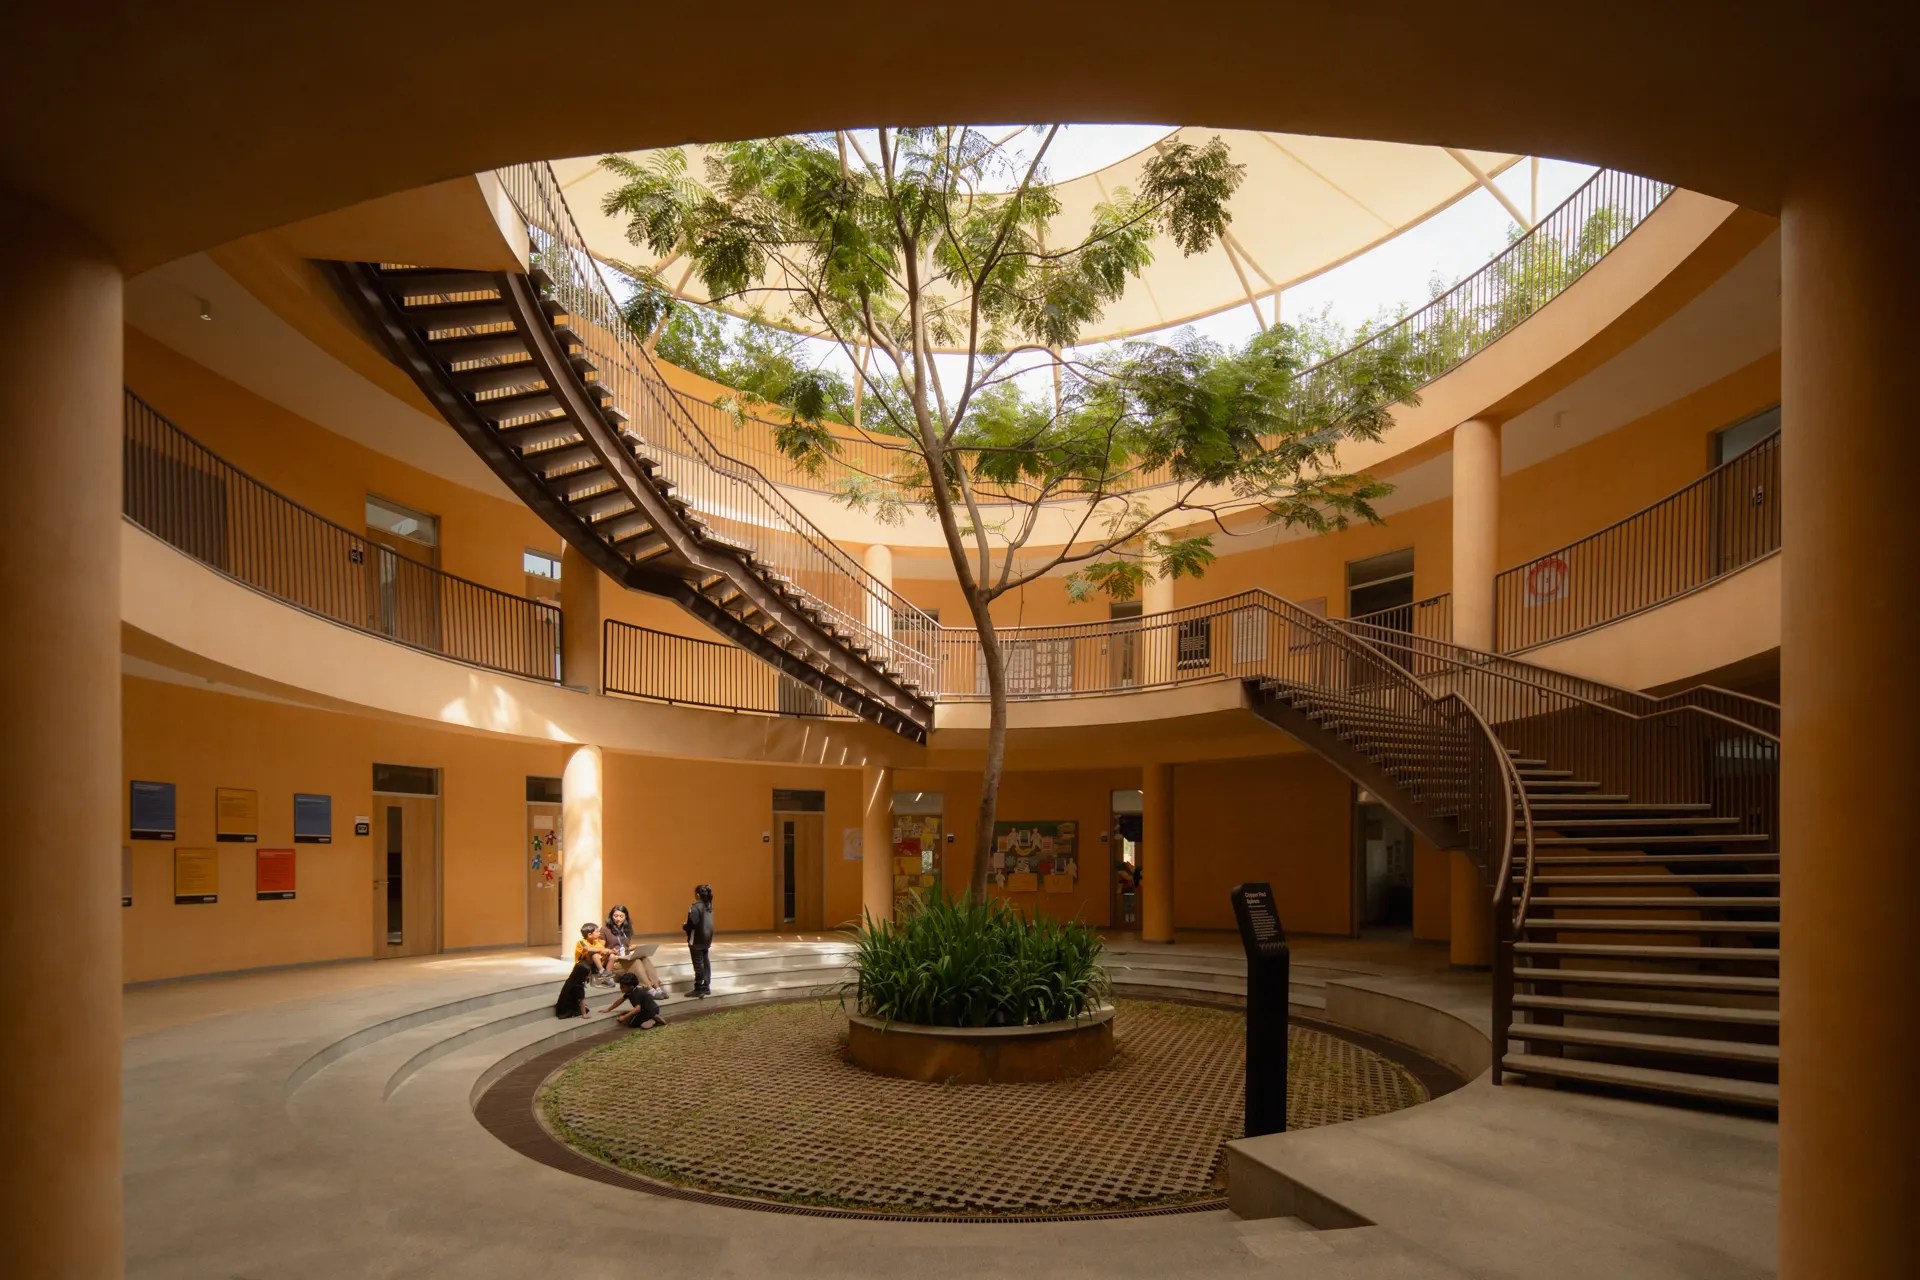
Copper Pod Sphere | Courtyard
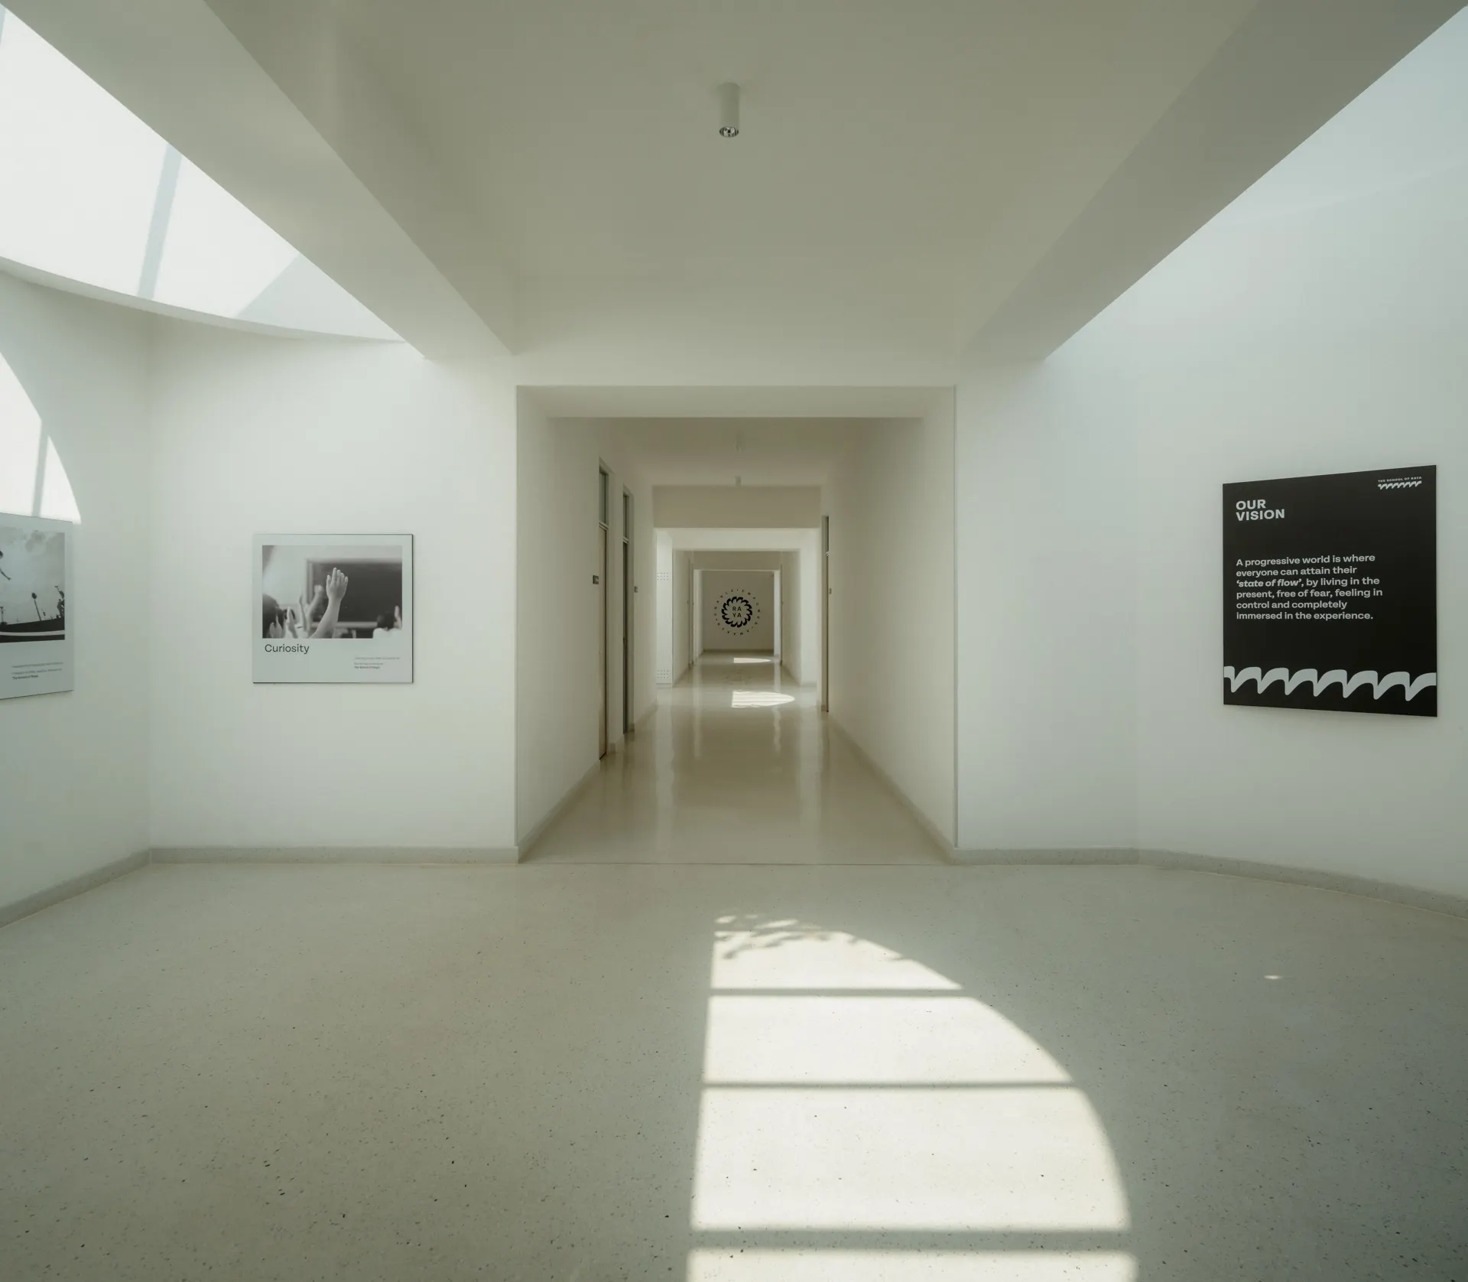
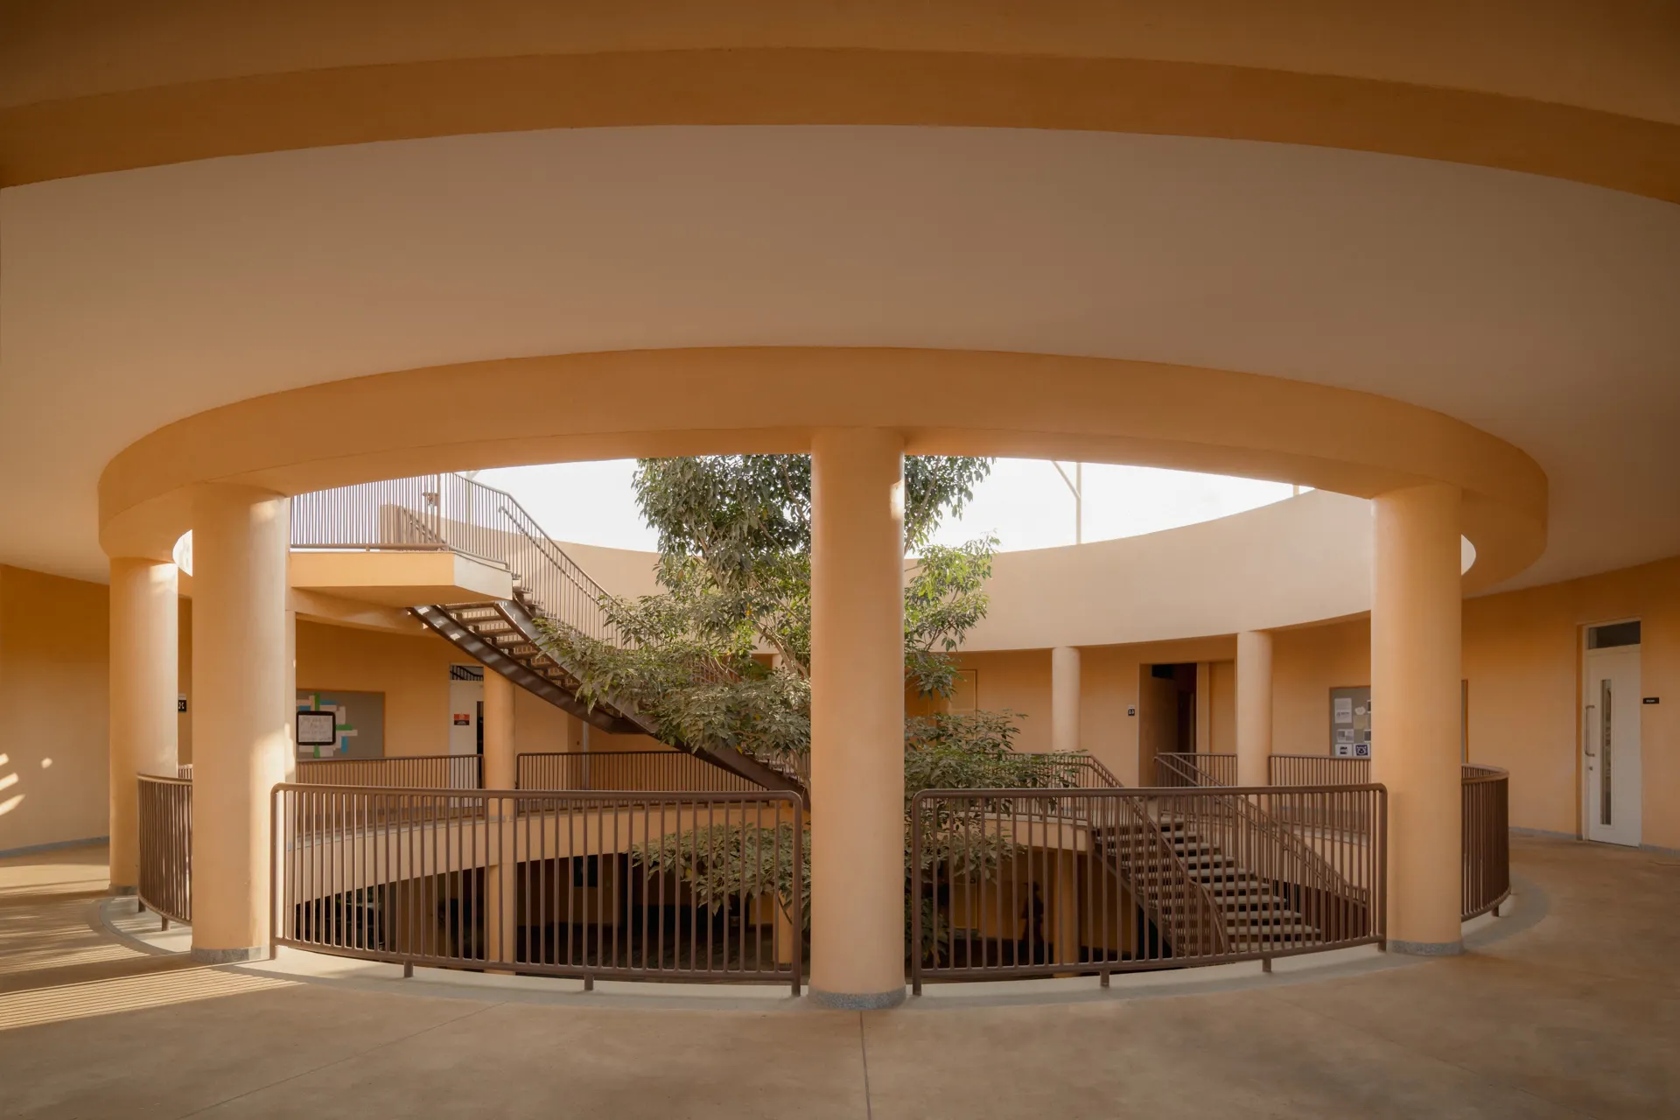
Corridor overlooking the courtyard

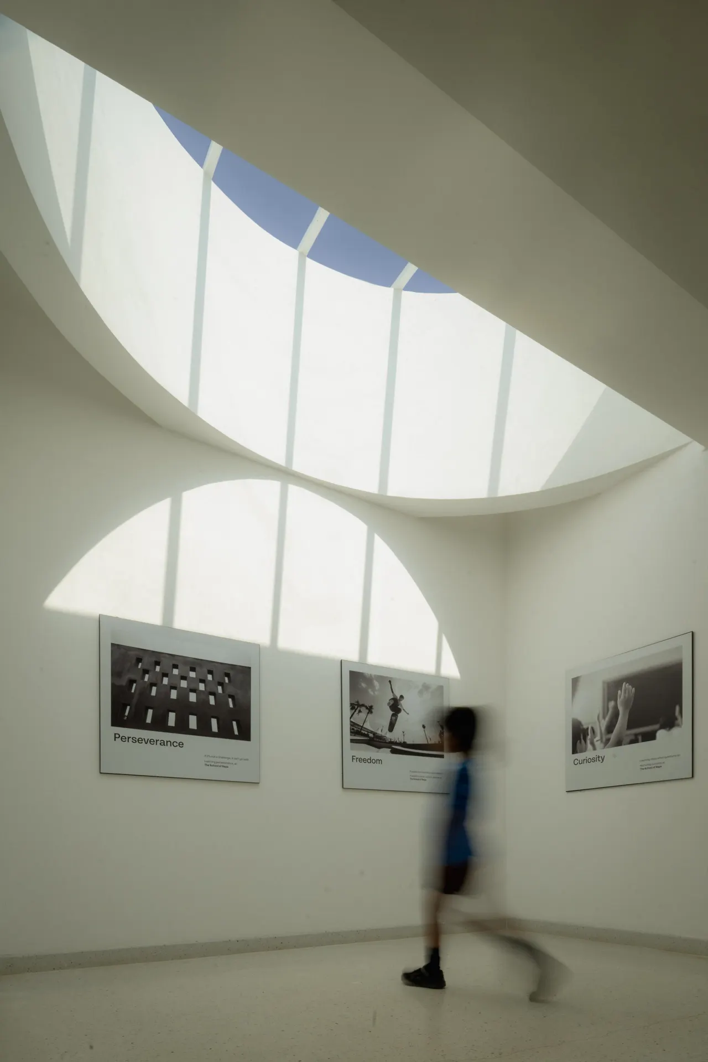
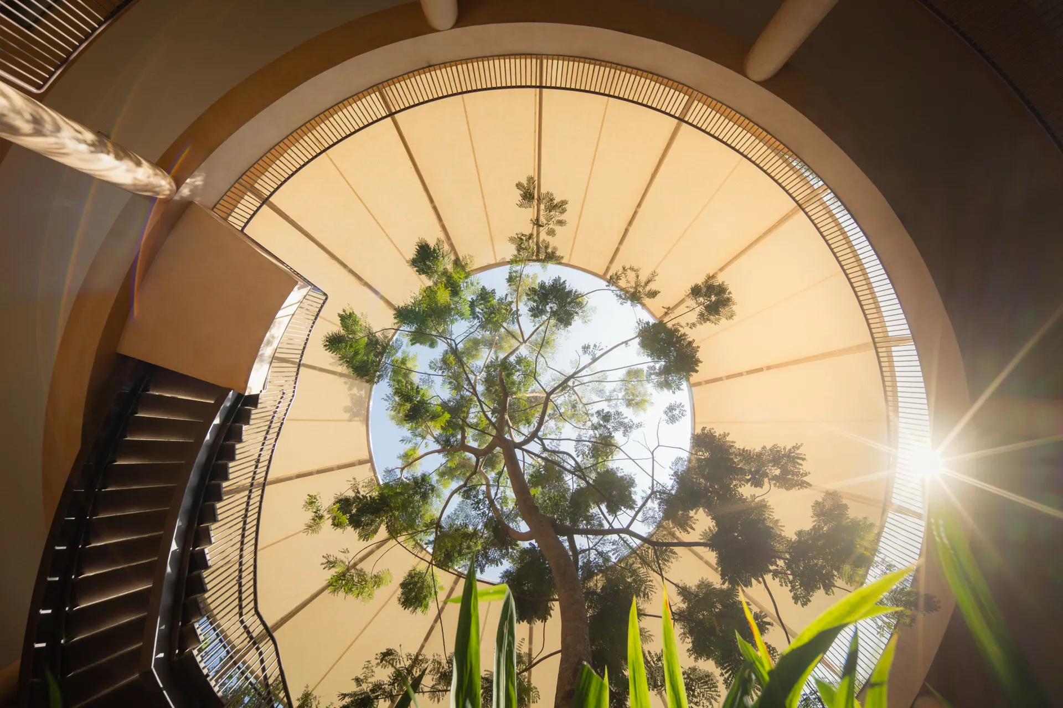
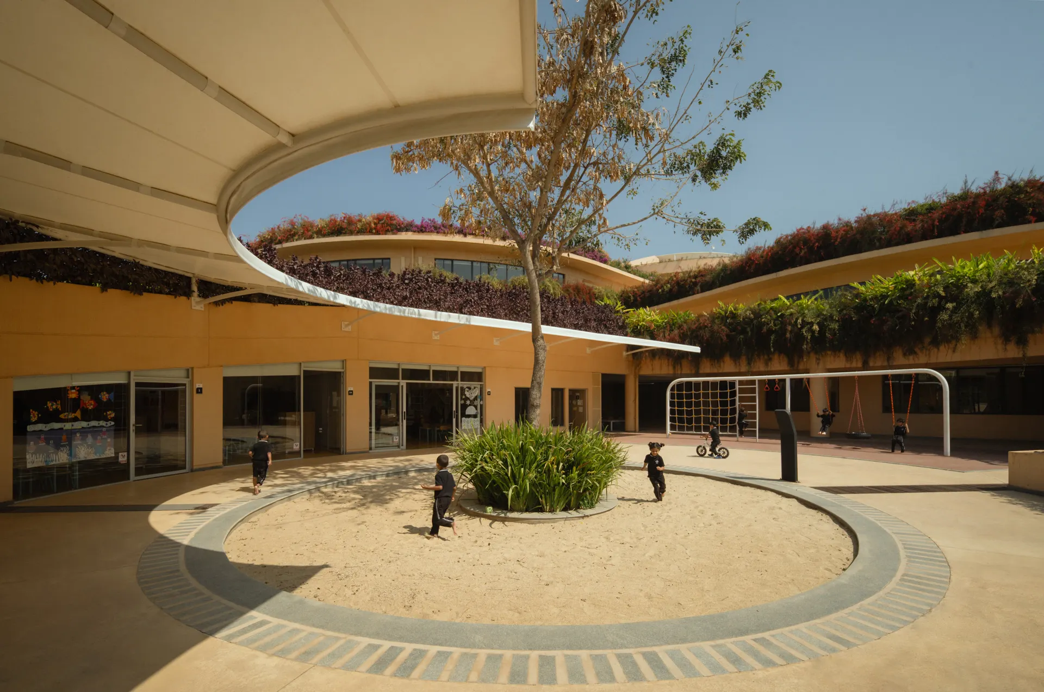
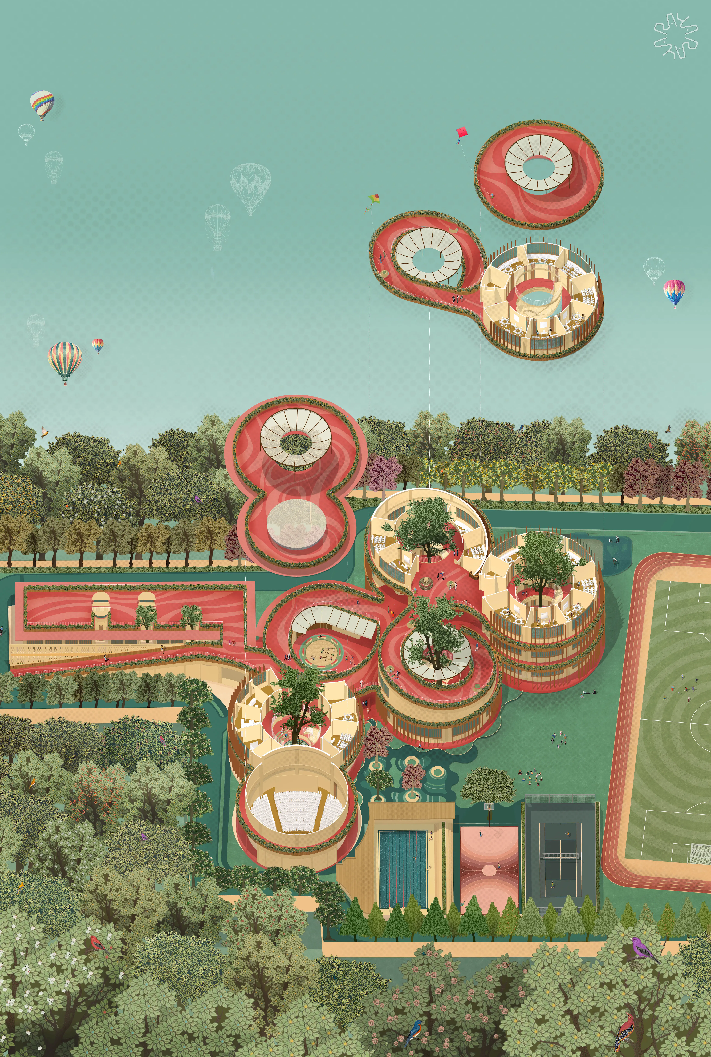
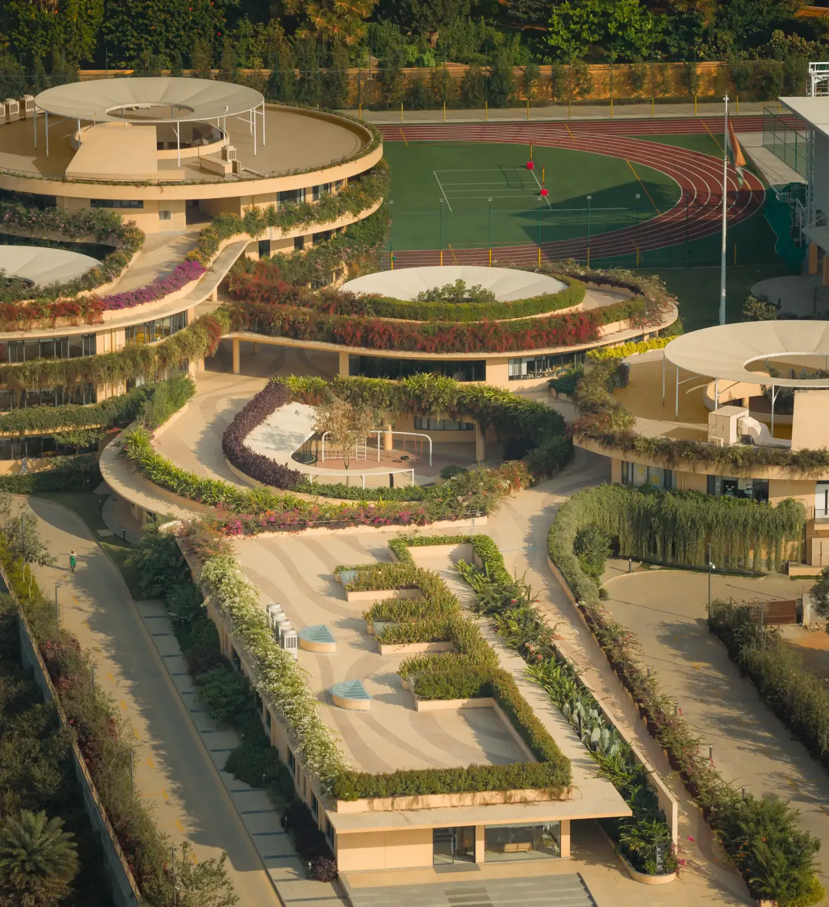
The academic buildings are organised as circular forms around open courtyards that bring daylight, air, and landscape into the centre of each block.

These courtyards create naturally ventilated environments through the stack effect, allowing warm air to rise while drawing cooler air through the buildings. This passive environmental strategy improves thermal comfort while reducing dependence on mechanical cooling.

CIRCULAR RAMPS
CIRCULAR RAMPS

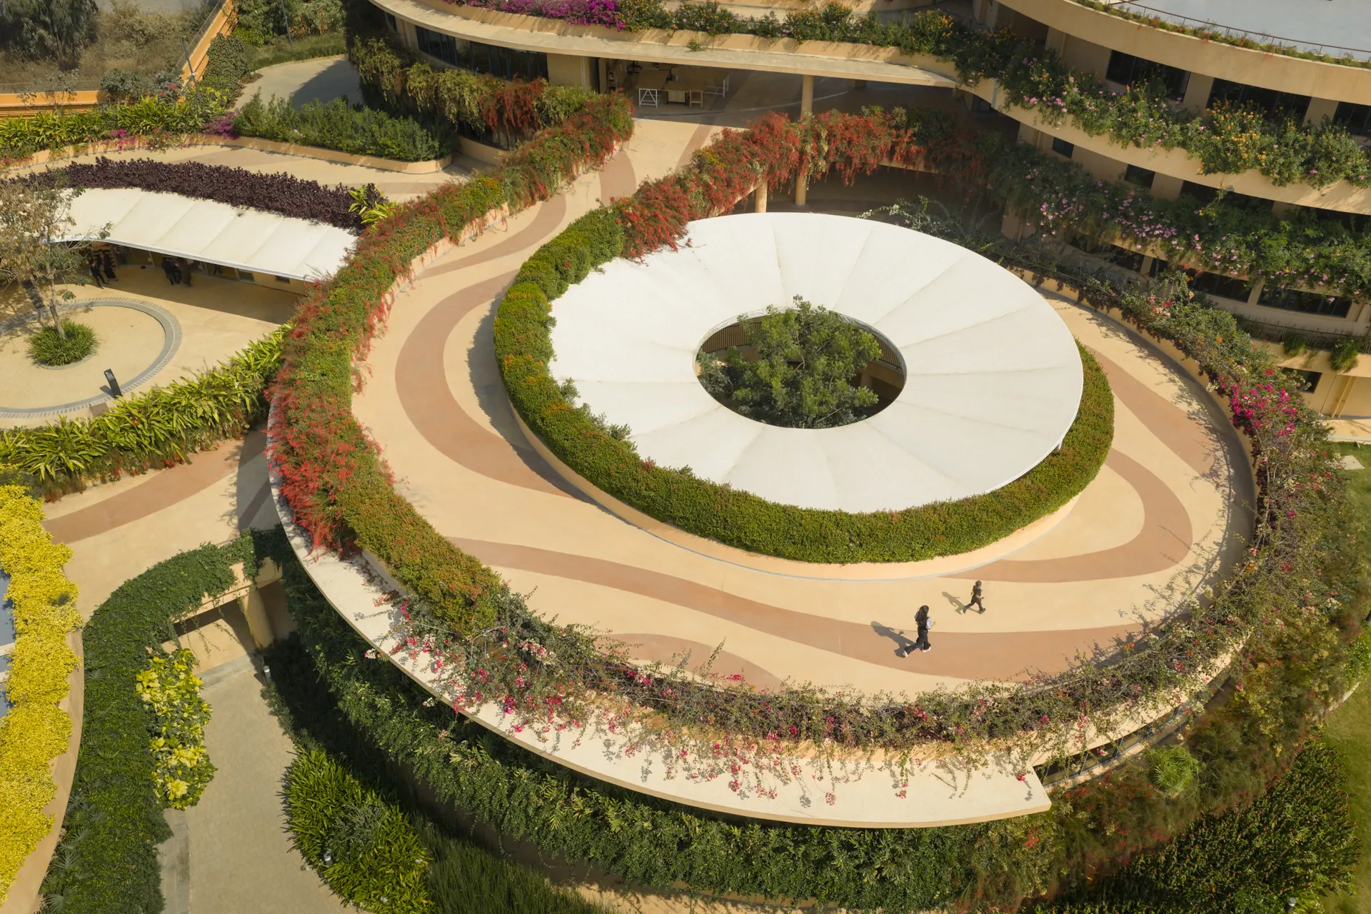
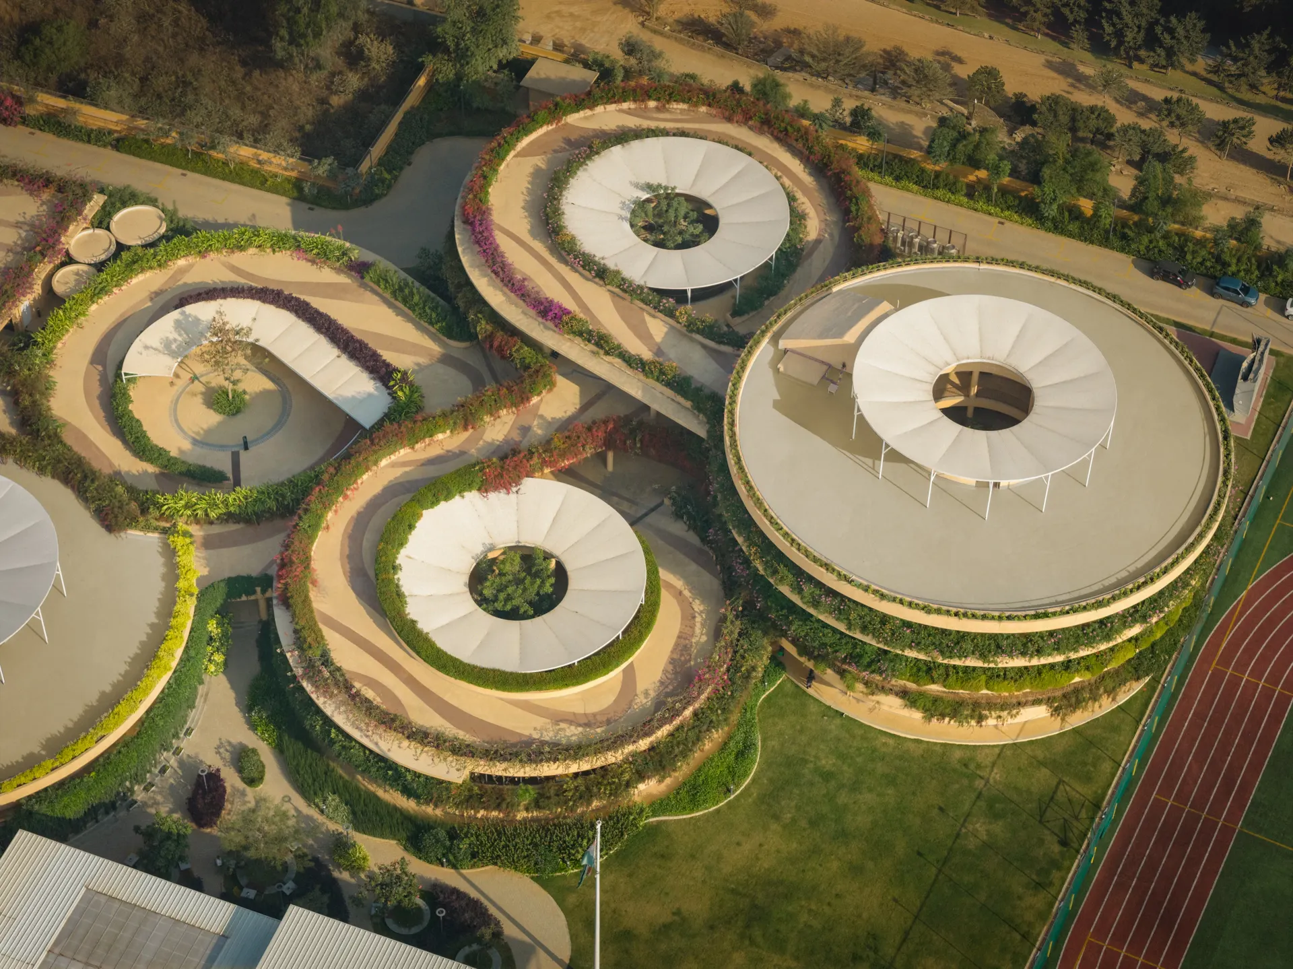
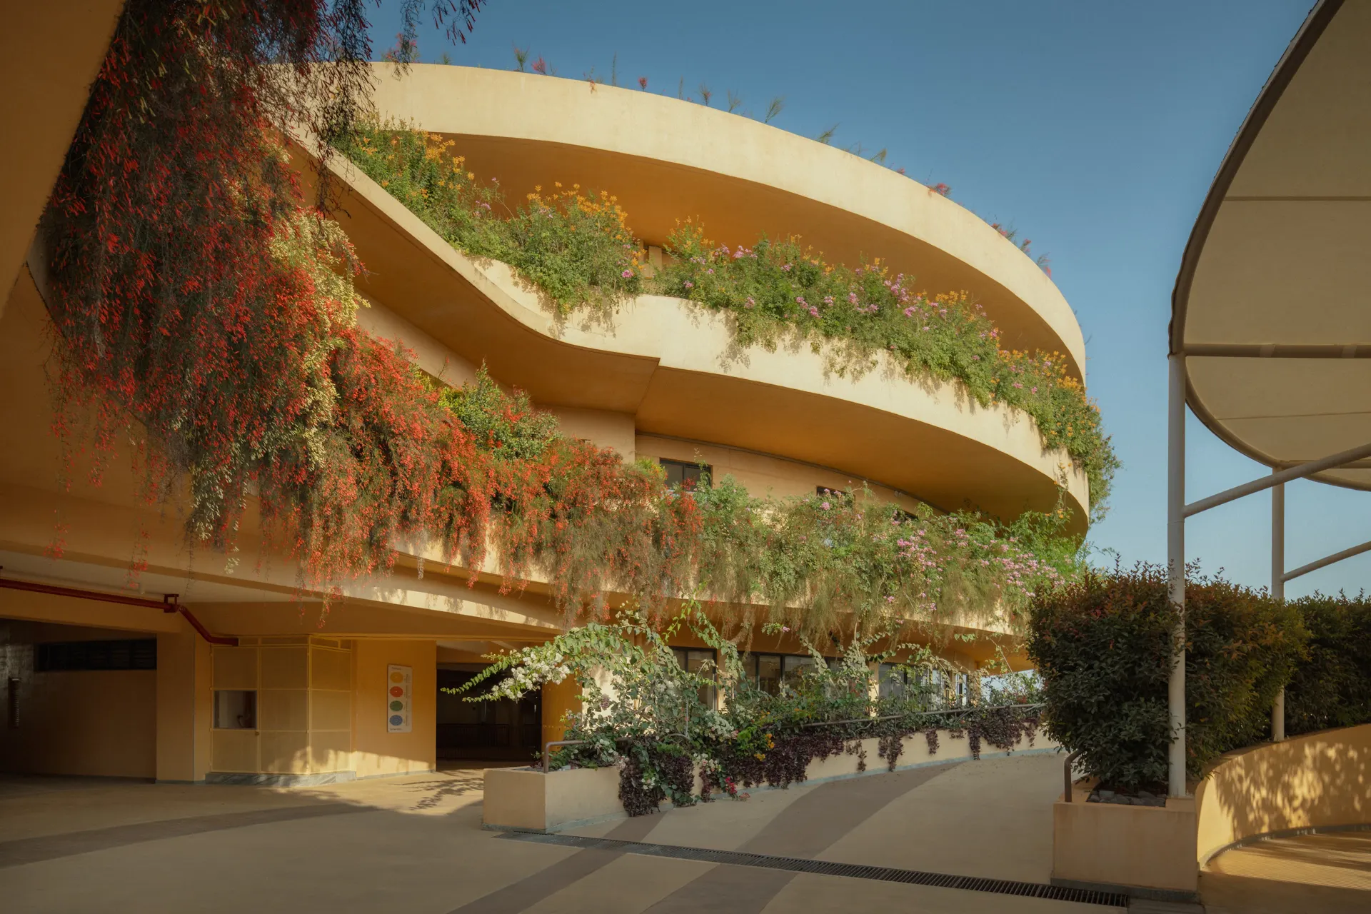
The three circular academic blocks are connected through gently curving pathways that create a continuous movement network across the campus. Each serves a distinct age group while remaining part of a larger learning community.

Copper Pod Sphere | Courtyard

Circulation is treated as an integral part of the educational experience.

Wide, gently sloping ramps connect all buildings across the campus, creating an environment that is fully accessible while encouraging movement and interaction. Students can move comfortably between classrooms, libraries, sports facilities, and outdoor spaces without interruption.

These circulation routes also become places for informal gathering, conversation, observation, and pause. The continuous ramp network allows movement through the campus to remain inclusive, active, and connected to the surrounding landscape.

Movement as Learning
AERIAL VIEW OF ACADEMIC BLOCK

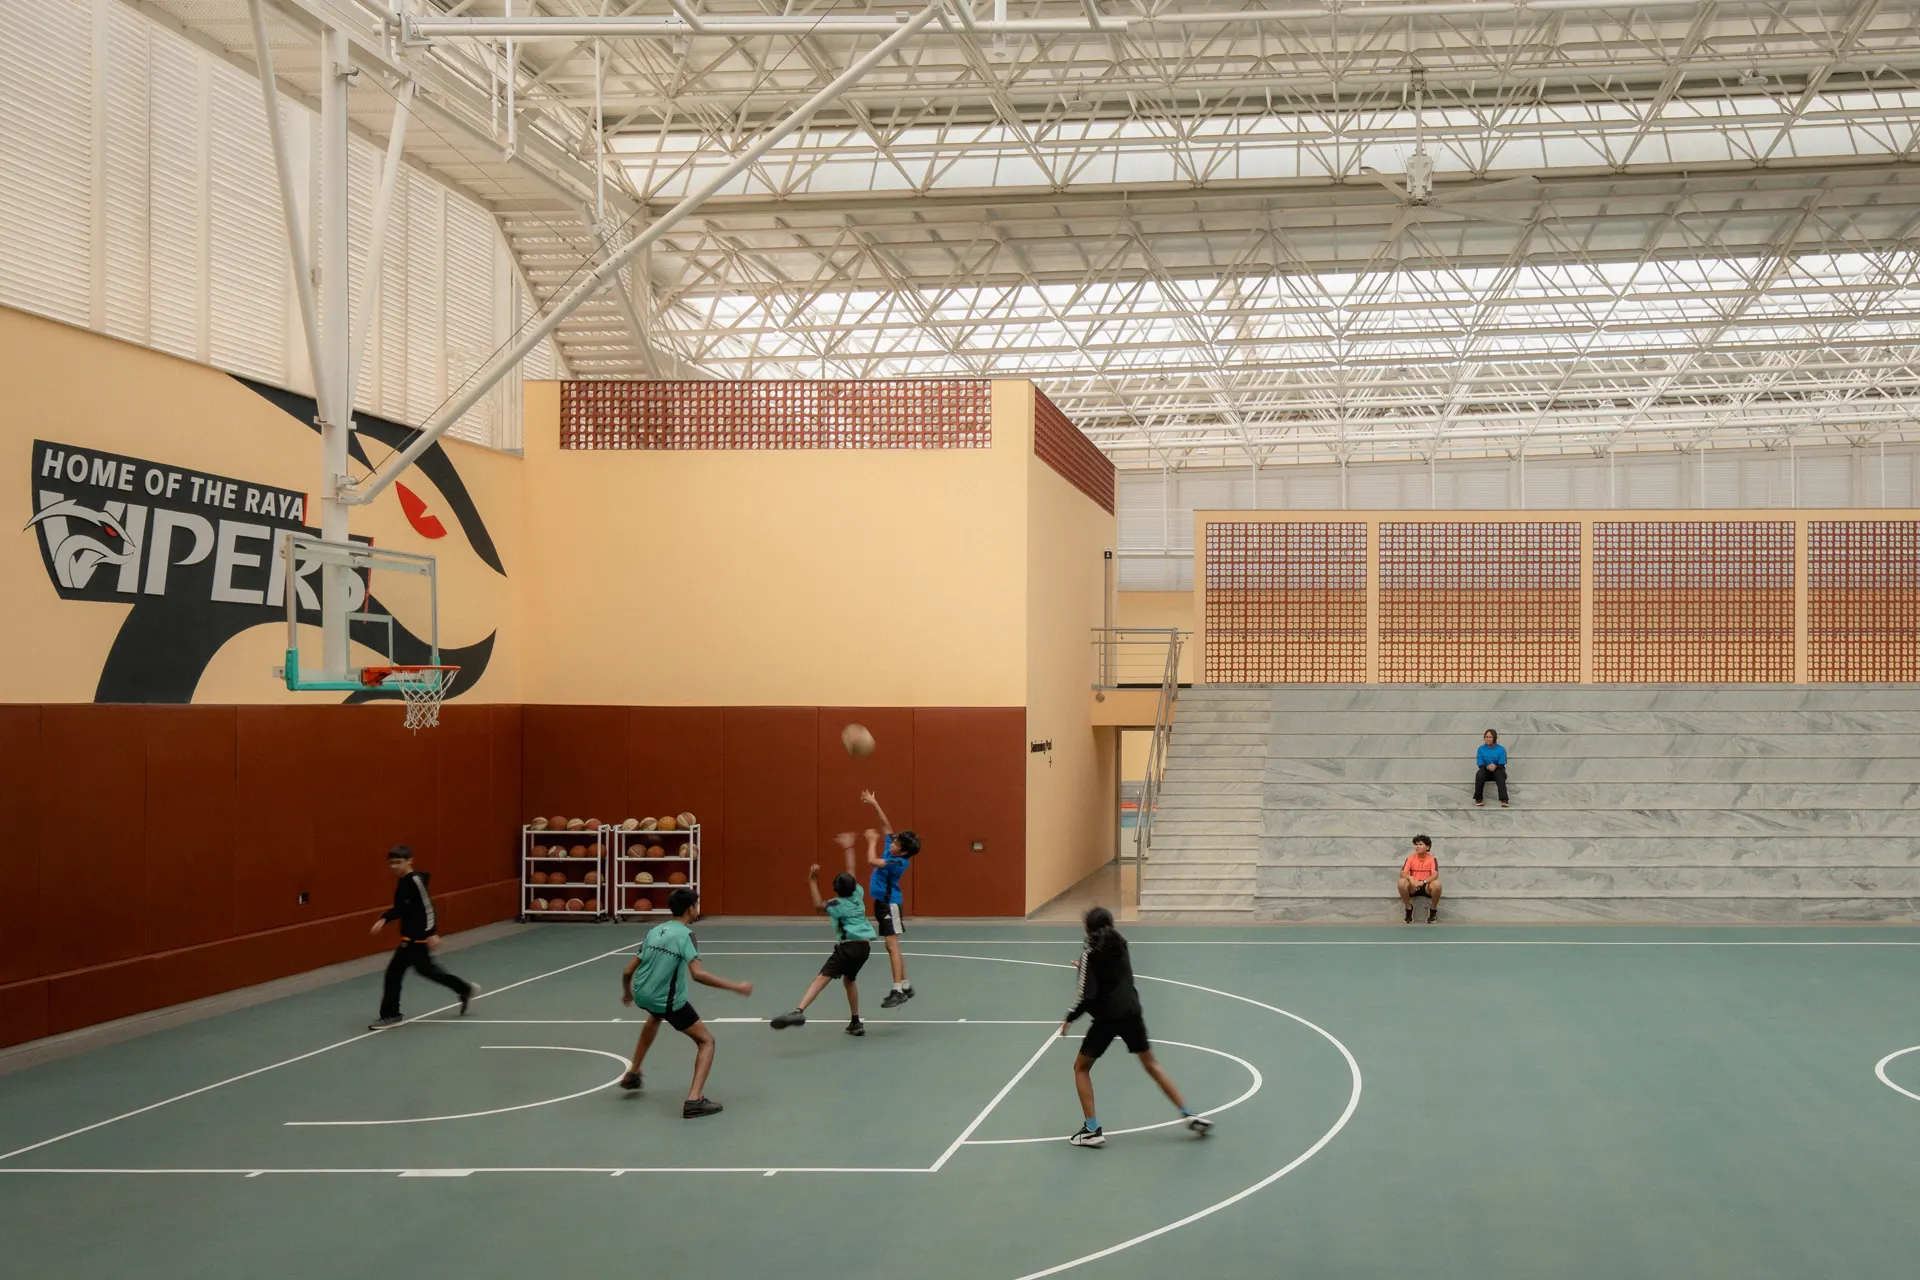
Physical activity is integrated into the daily life of the campus through facilities that encourage exploration, coordination, and confidence. The campus doubles up as a playground of passion and skill.

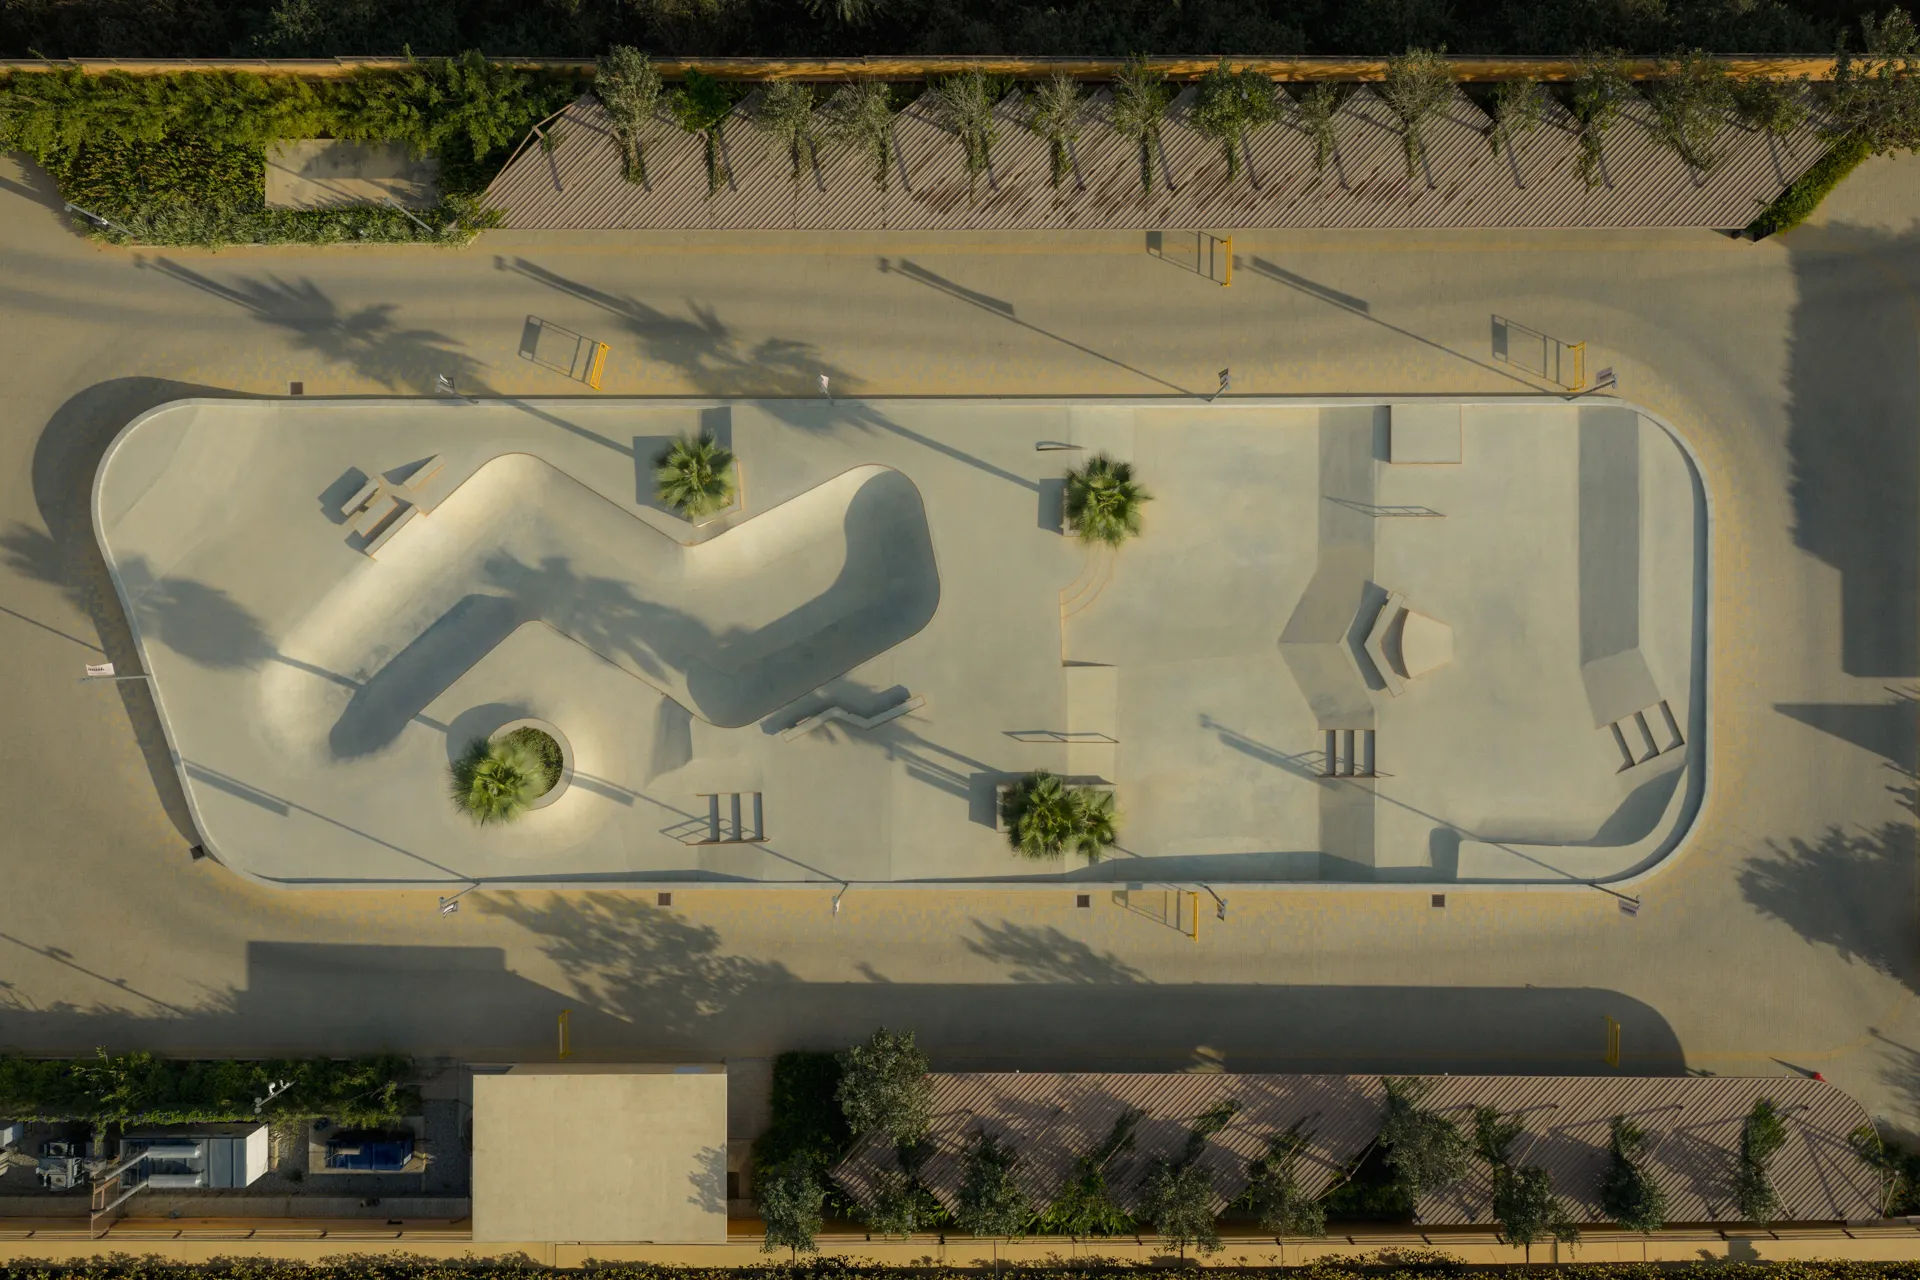
A 14,000-square-foot skatepark forms part of the primary circulation network rather than existing as an isolated recreational facility. Its location right at the entrance of the campus allows it to become part of everyday student life while supporting balance, spatial awareness, and creative movement. The sports complex also includes a beginner-level climbing wall that introduces opportunities for physical challenge, concentration, and problem-solving alongside conventional sports facilities.

These spaces support the school's broader educational philosophy by recognising that learning also develops through movement, experience, and participation.

Sports and Exploration
basketball court
basketball court
sports block process diagram
skate park

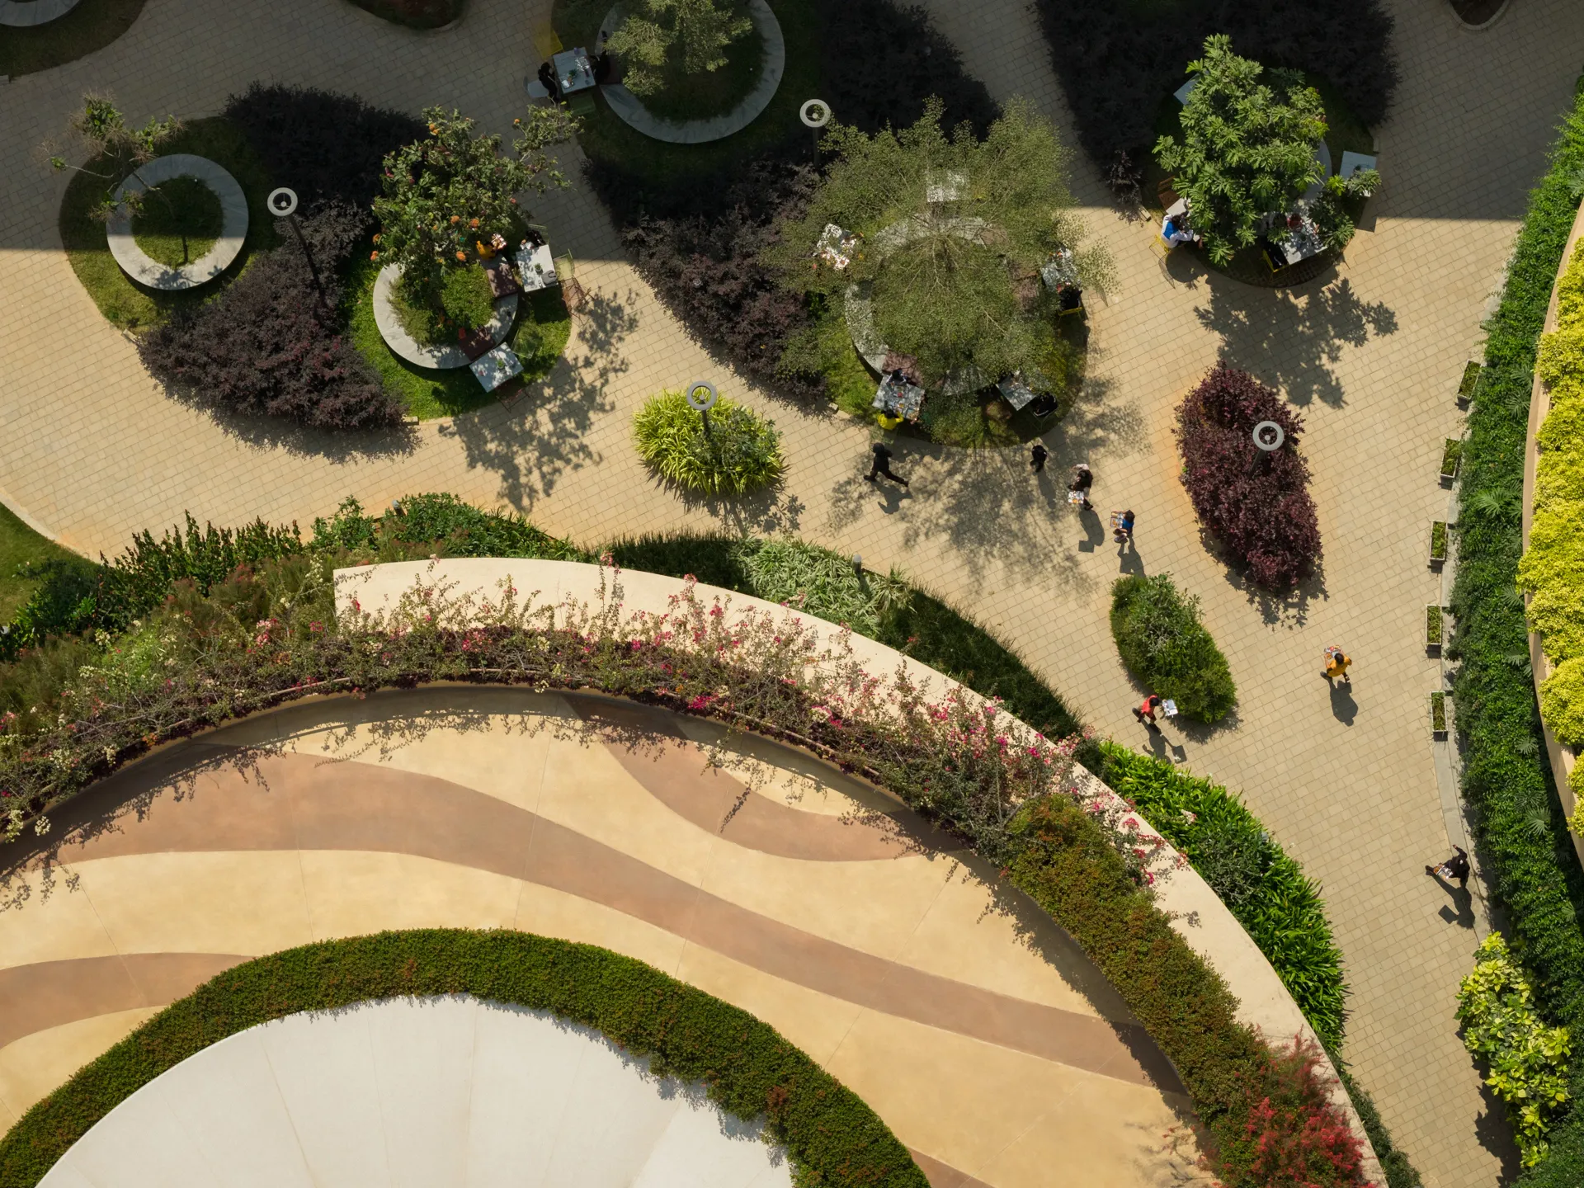
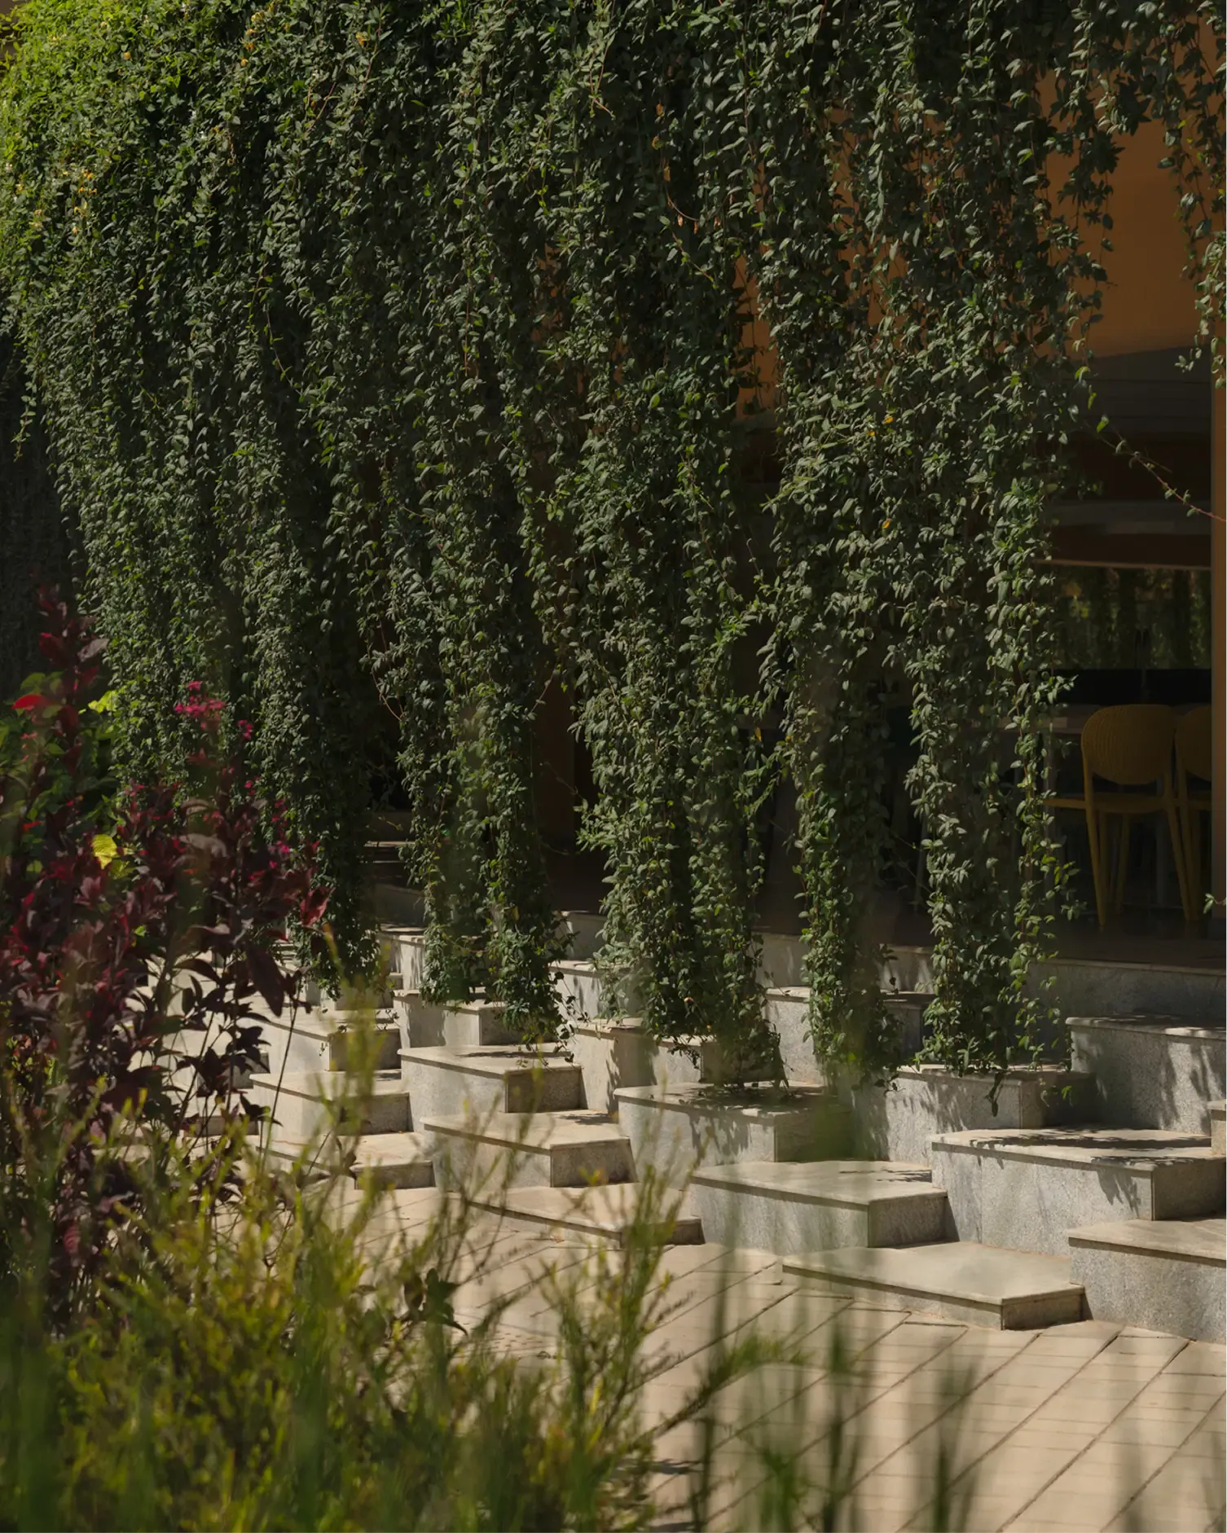
The landscape is not conceived as a residual element between buildings but as an active participant in education.

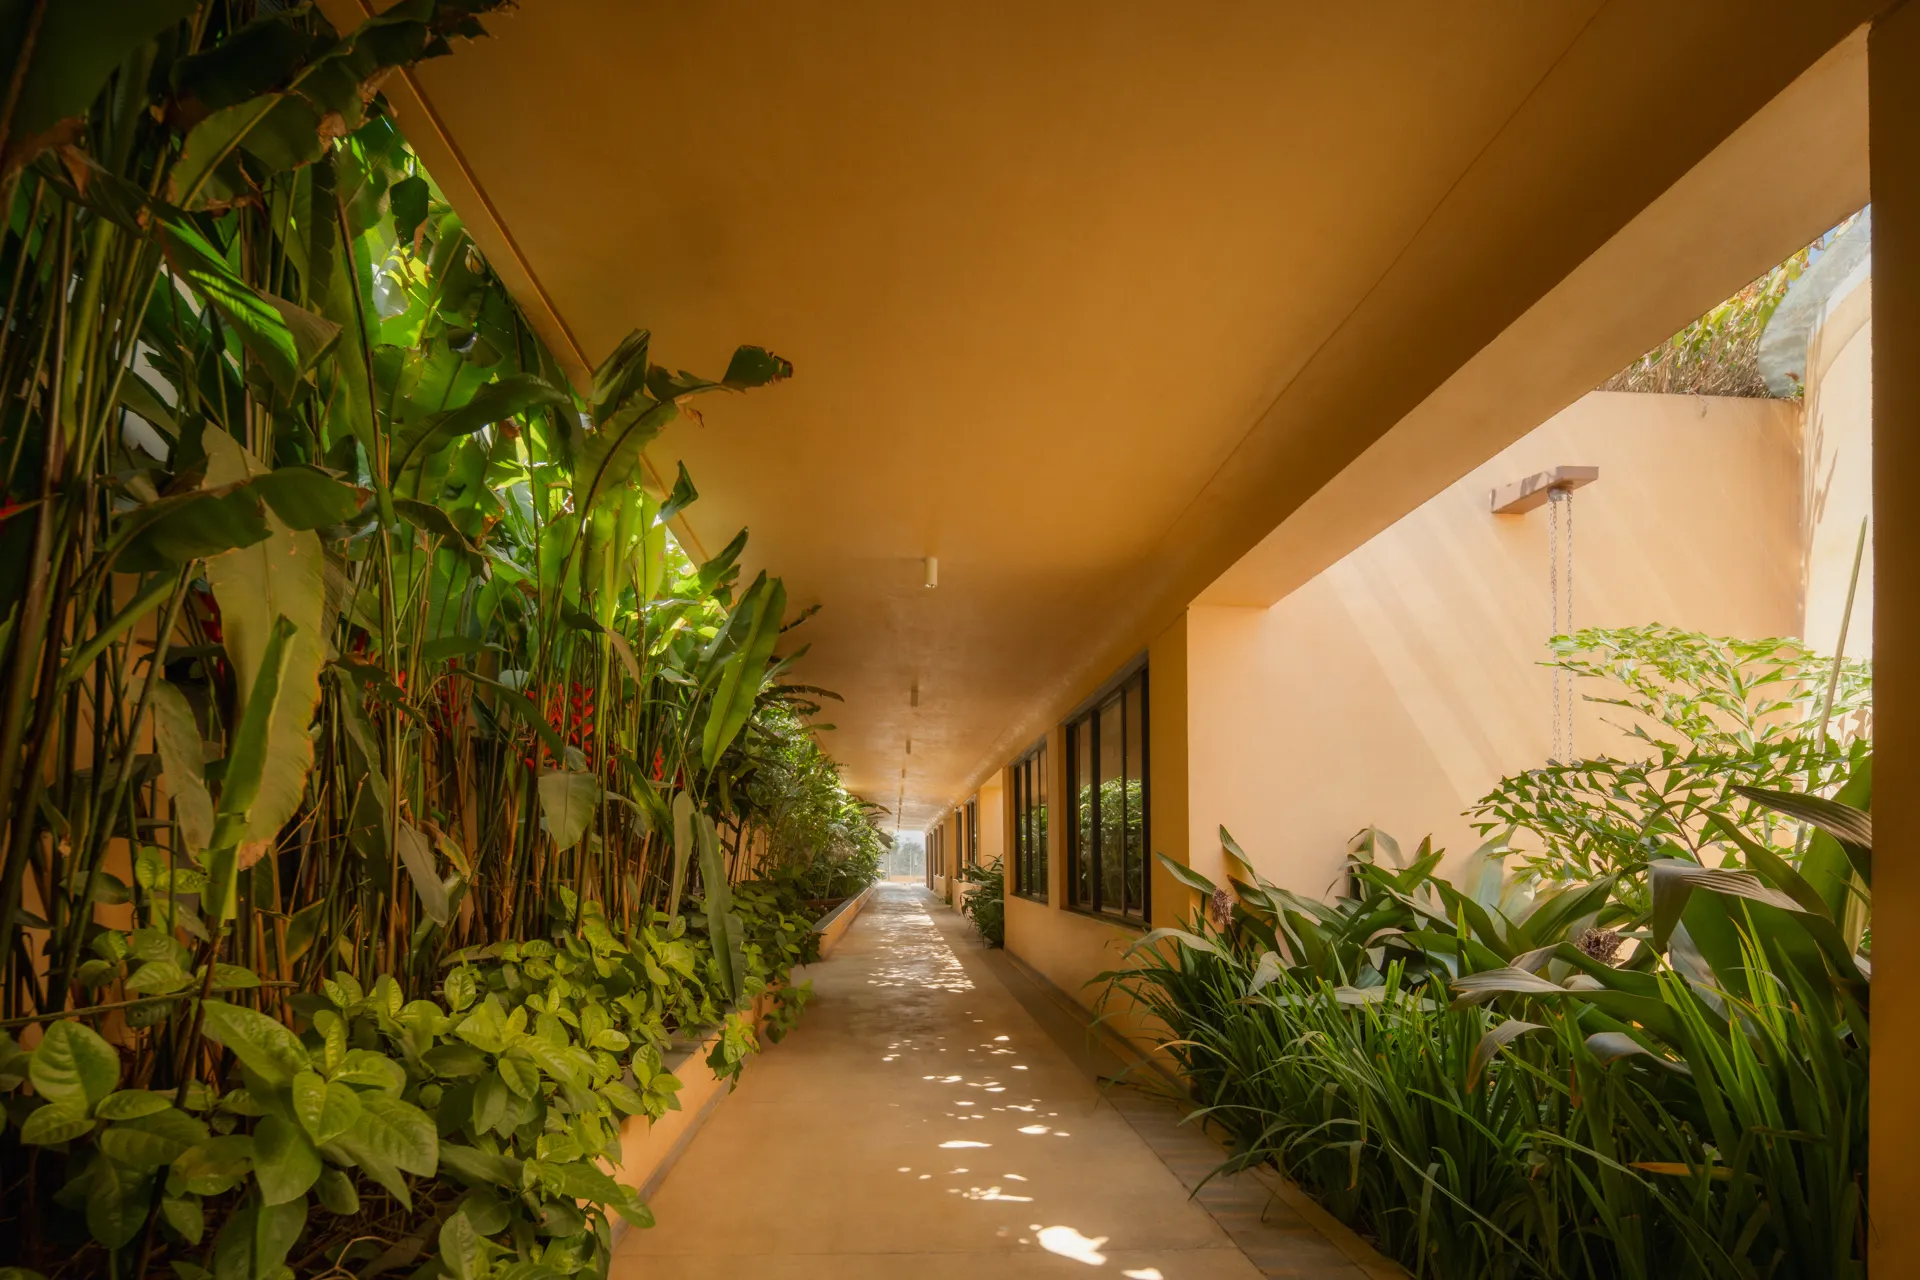
Courtyards, gardens, shaded pathways and outdoor gathering spaces are woven into the daily life of the campus, offering opportunities for observation, experimentation and play. Seasonal changes, natural light, vegetation and climate become tools for learning.

Landscape as a Learning Environment
Aerial view of the Plaza
Courtyard
Courtyard
Cafeteria outdoor seating
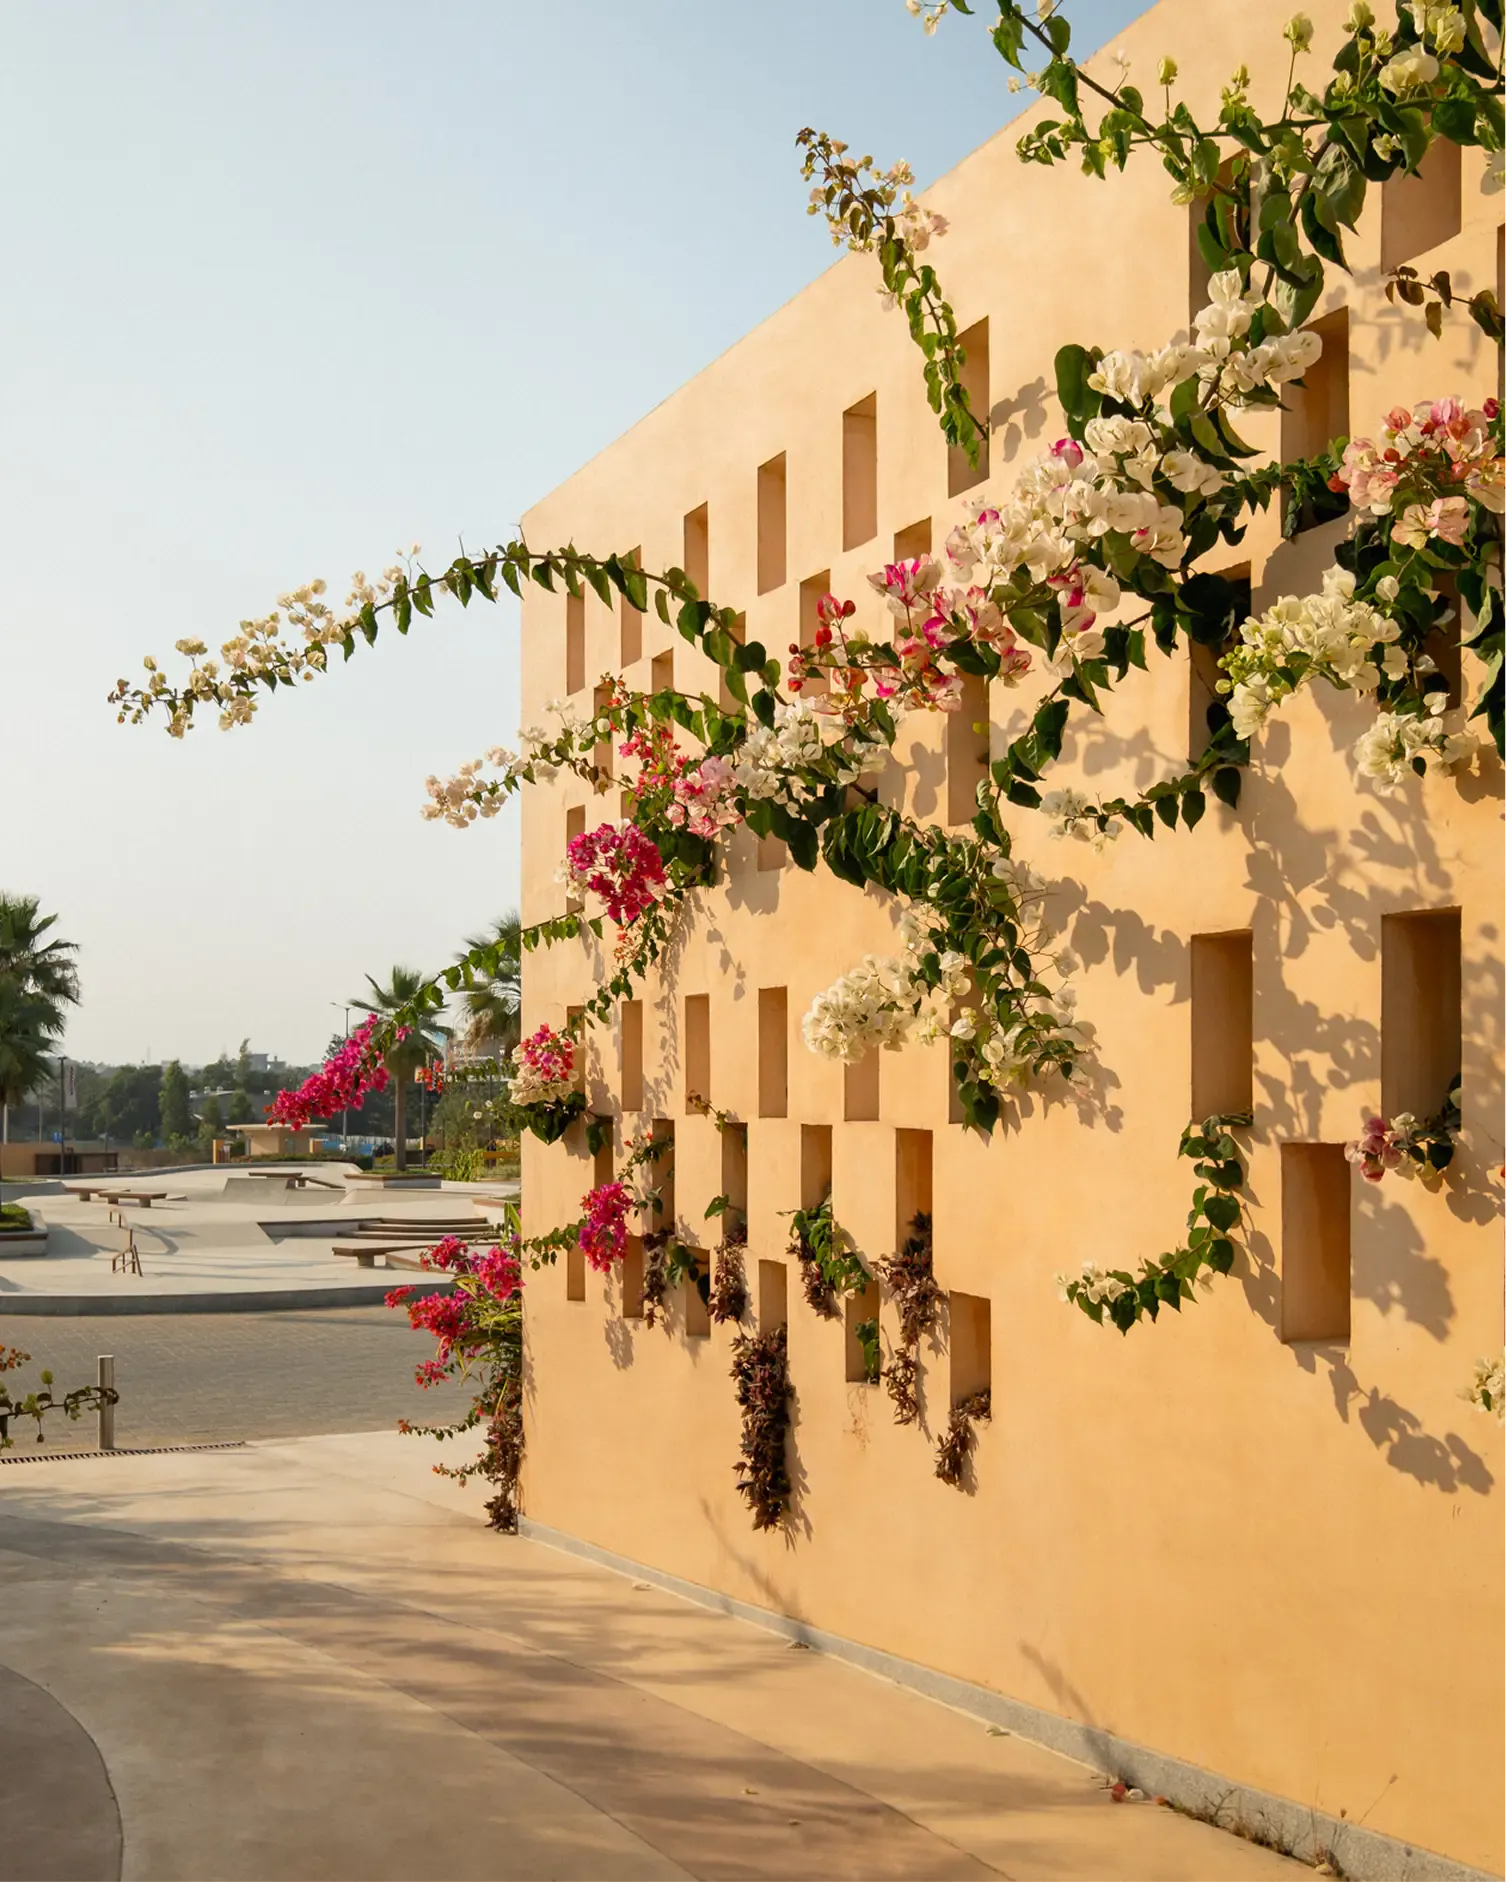
Jali wall
Jali wall
EYP Courtyard
EYP Courtyard

Throughout history, the courtyard has served as a space for dialogue, exchange and collective life. At The School of Raya, it assumes this role once again.

View of planters in academic block

These shared spaces become settings for morning assemblies, performances, celebrations, quiet contemplation and everyday interactions. They provide moments of pause within the rhythm of the school day and foster a culture of openness and belonging.

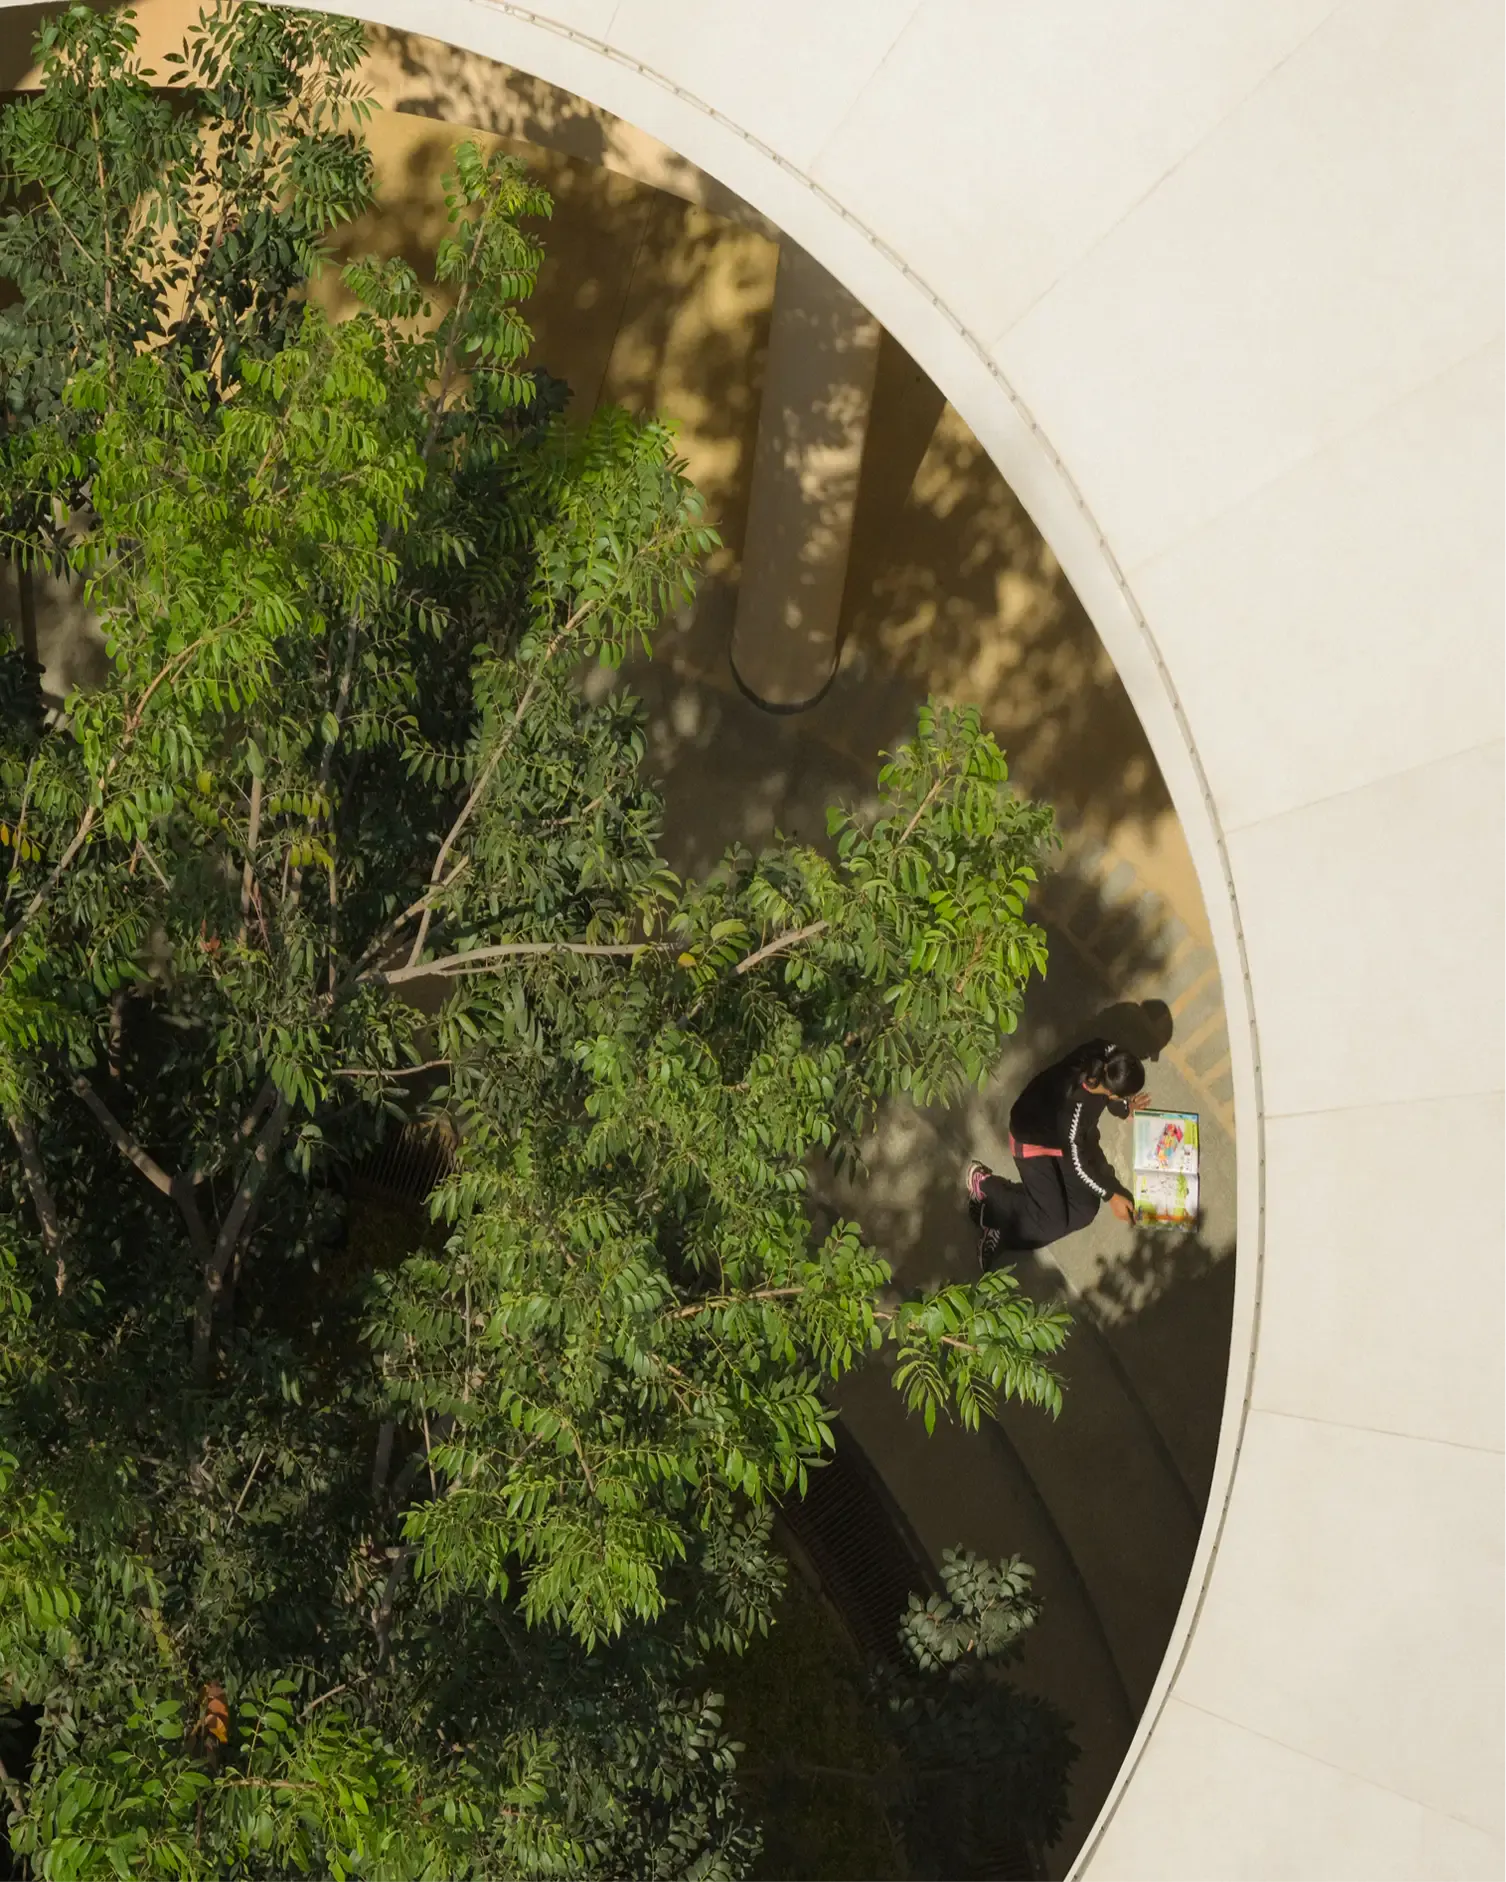
By placing the courtyards at the center of the educational experience, the school reinforces the idea that learning is inherently social. Each courtyard is characterized by a tree, creating a distinct identity for every learning cluster and strengthening its connection to the landscape.

Illustration
Illustration

The School of Raya demonstrates how educational architecture can respond to contemporary learning by bringing together pedagogy, climate, landscape, and community within a single integrated framework.

Every aspect of the campus from the circular academic buildings and naturally ventilated courtyards to the classrooms, ramps, sports facilities, and landscapes has been planned to support curiosity, collaboration, and well-being.

More than a school, Raya can be understood as an educational ecosystem. Its architecture rejects the image of the institution as a closed container of knowledge and instead proposes a living environment shaped by curiosity, movement and engagement with the world beyond its walls. In doing so, it reframes the relationship between pedagogy and space, presenting learning as a continuous and evolving journey—one that is experienced as much through the campus itself as through the curriculum it houses.

PROJECT OUTCOME