Shree Mandira Parikrama Project (SMPP)
A Sacred Public Realm
The Shree Mandira Parikrama Project transforms the experience of pilgrimage through a heritage-sensitive public realm, where landscape, movement and civic infrastructure come together around one of India's most sacred temples.
The Shree Mandira Parikrama Project is a comprehensive public infrastructure and heritage development initiative surrounding the Shree Jagannatha Temple in Puri, Odisha.
Conceived under the Augmentation of Basic Amenities and Development of Heritage and Architecture (ABADHA) Scheme, the project responds to the growing need for improved public infrastructure around one of India's most revered pilgrimage destinations while safeguarding the cultural identity and historical significance of the temple precinct.
Every year, millions of devotees visit the temple, with the number increasing substantially during festivals such as the Rath Yatra. Daily footfall frequently exceeds 1,00,000 pilgrims during weekends, holidays, and major religious events, placing significant demands on the public infrastructure surrounding the temple precinct.The project addresses this scale of movement through an integrated public realm that supports ceremonial traditions, everyday pilgrimage, and city life. Rather than functioning as a single architectural intervention, the proposal brings together landscape, infrastructure, movement systems, public amenities, and heritage-sensitive design into a cohesive urban framework.
Project Overview
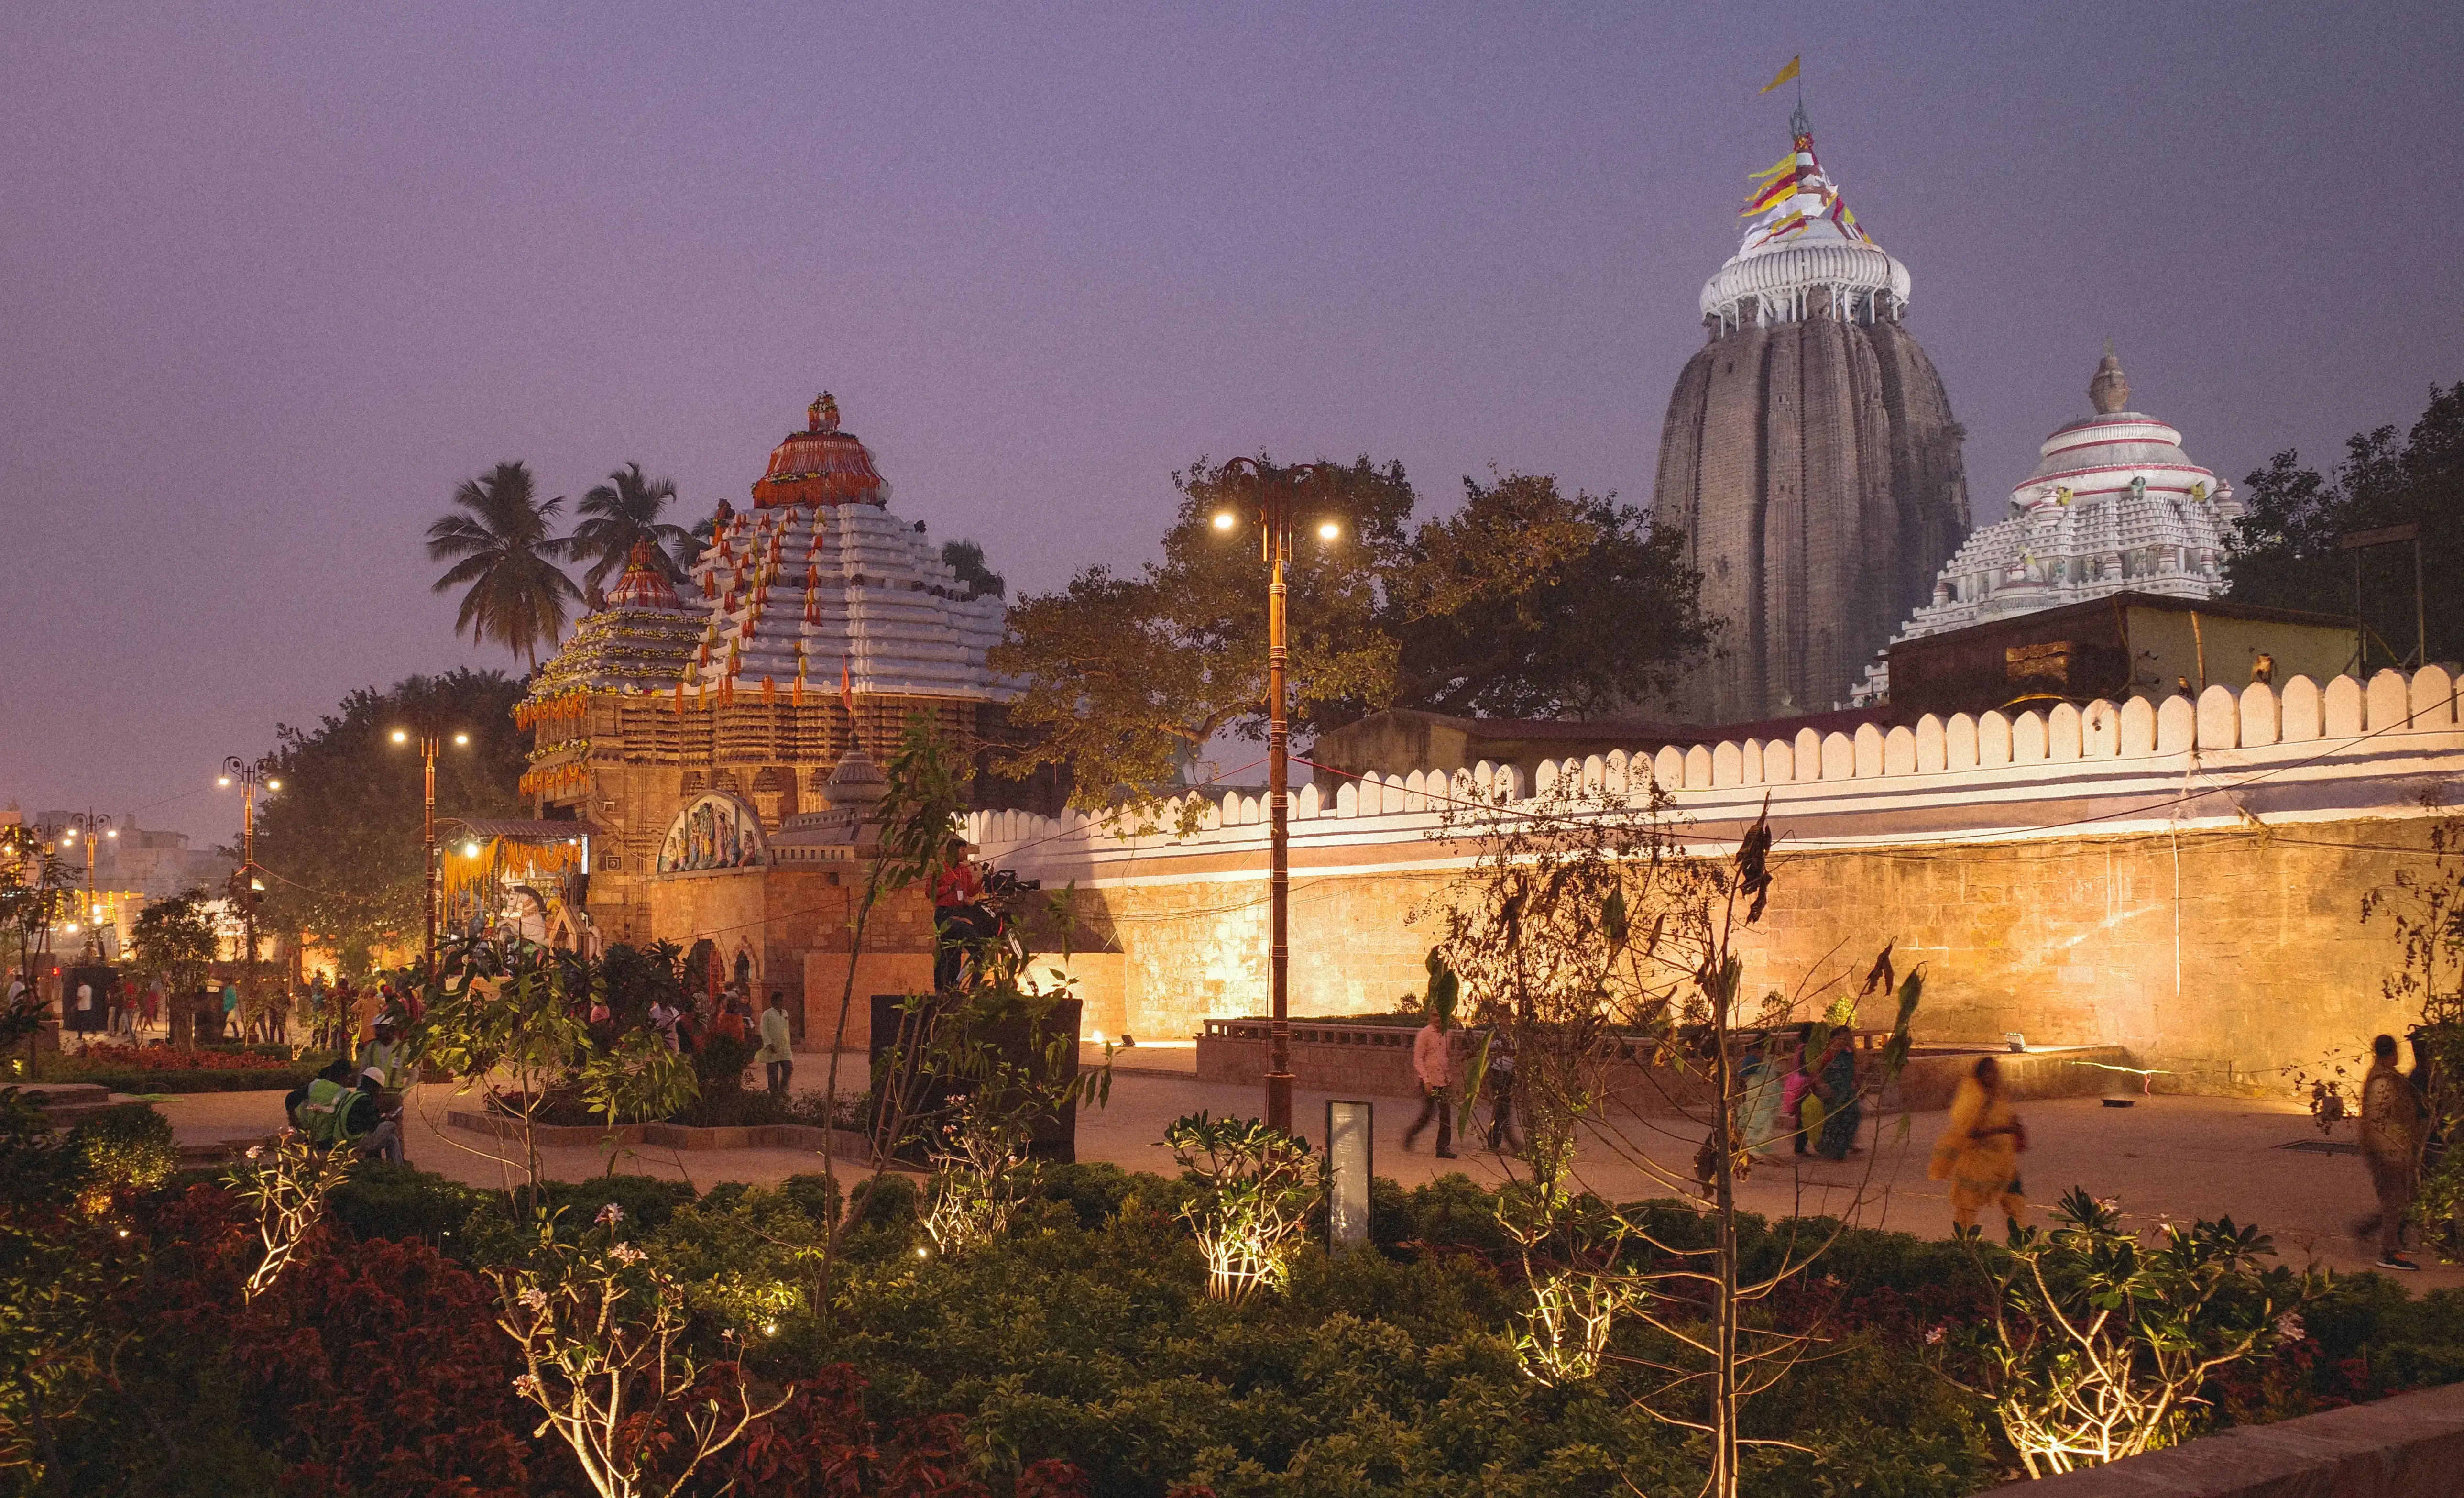
view of the temple
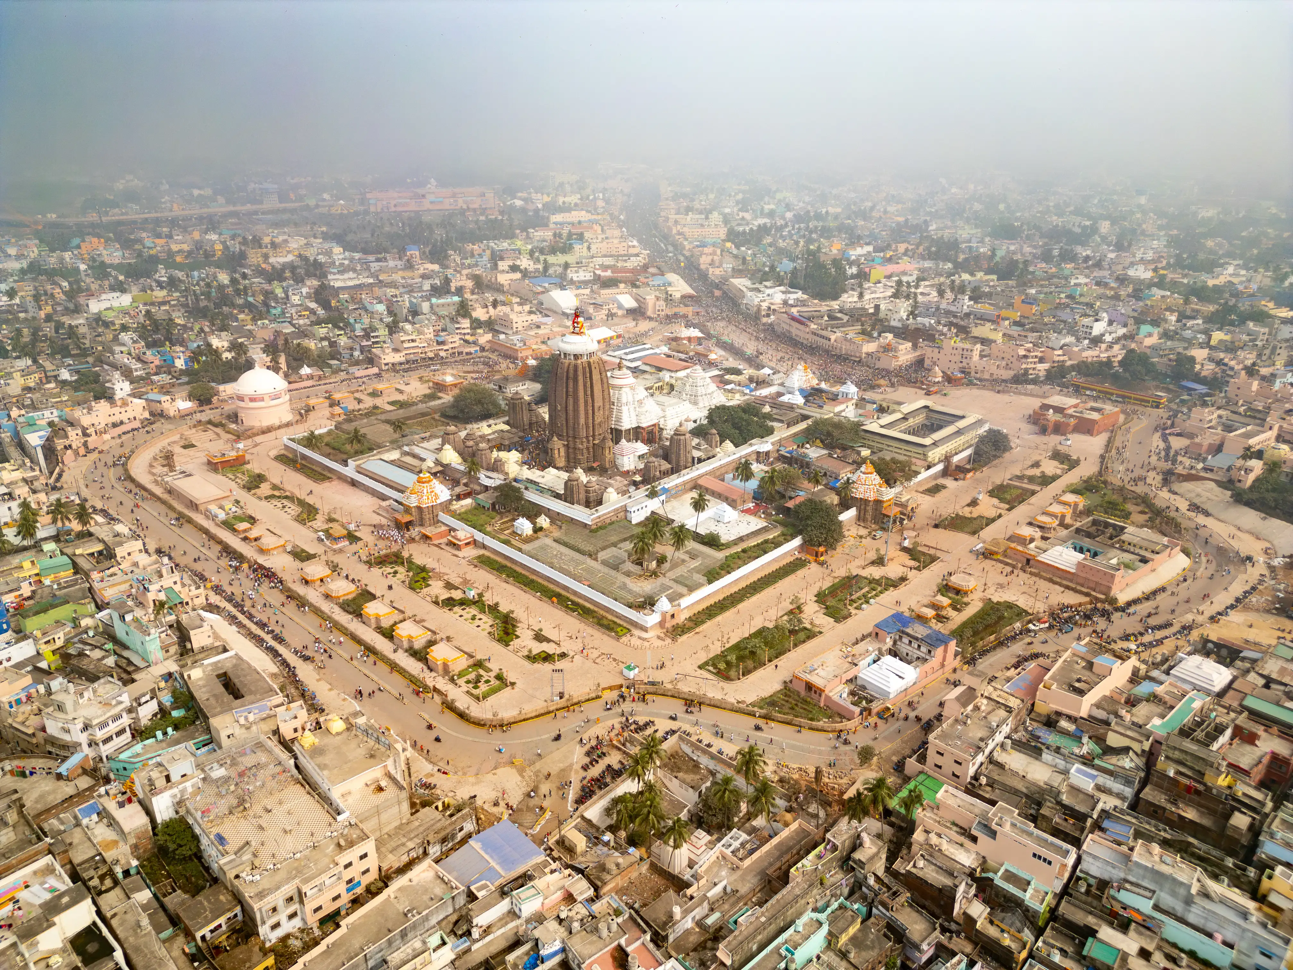
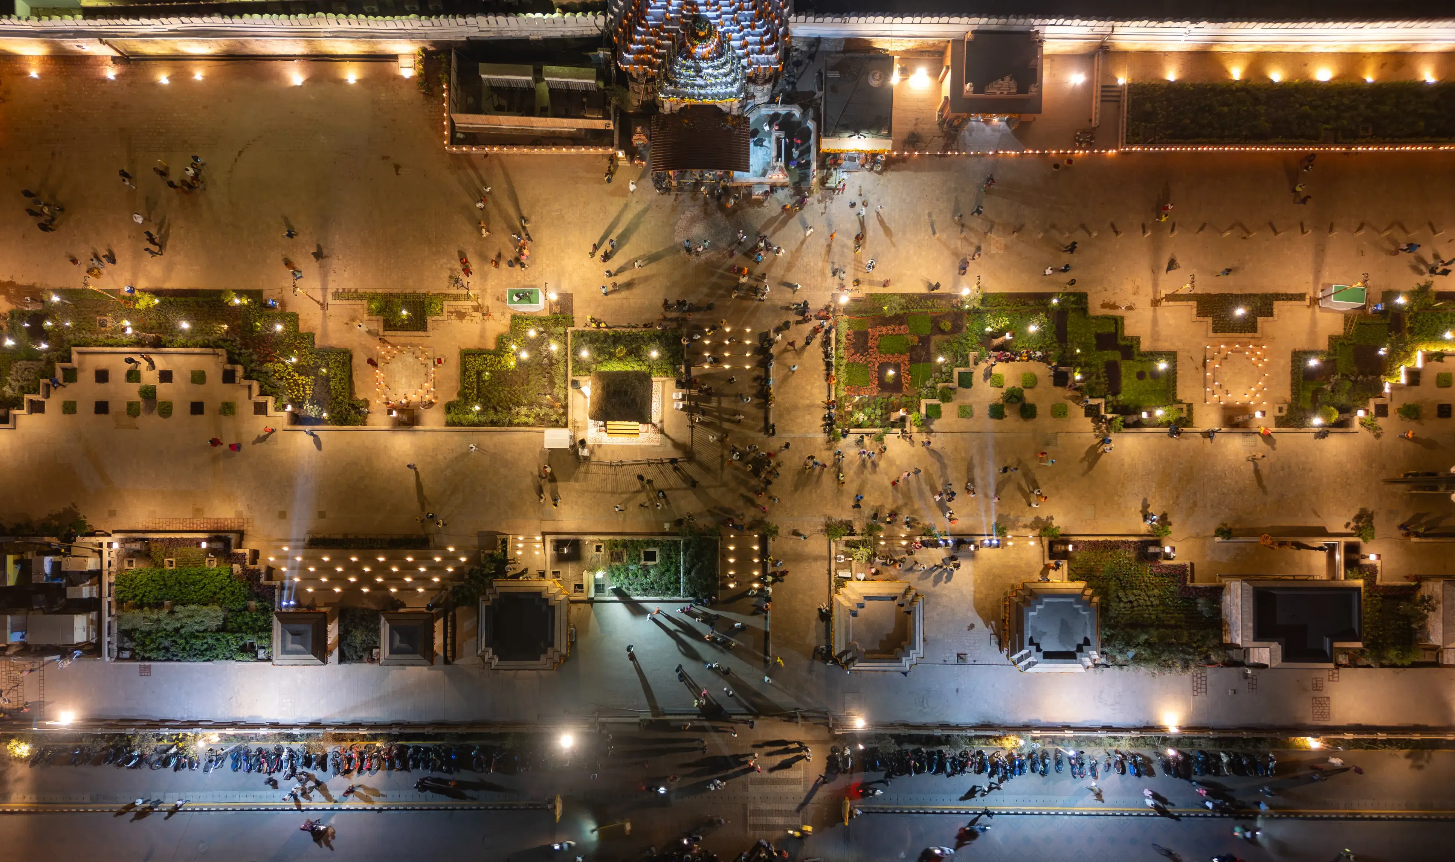
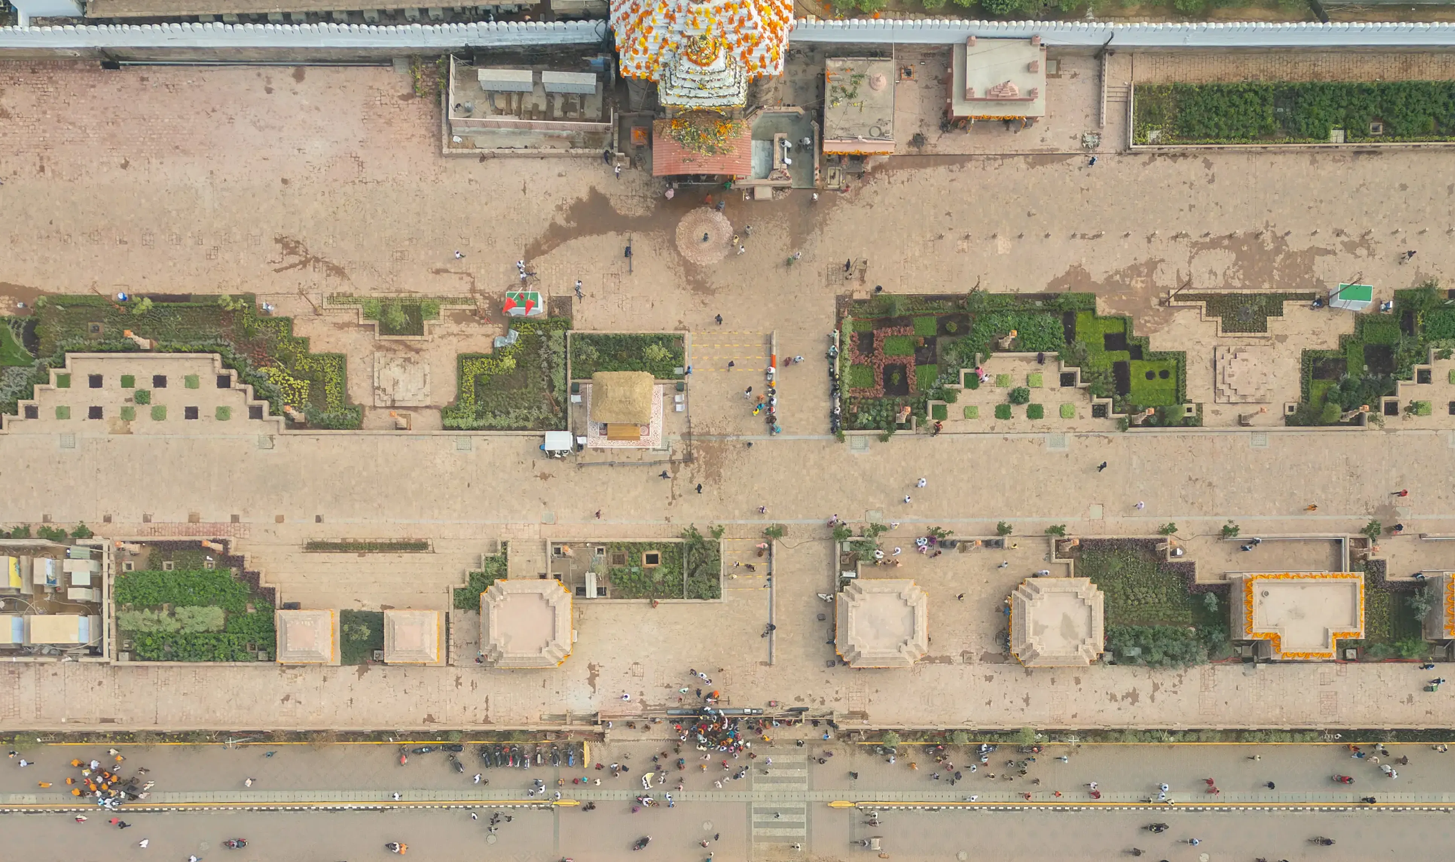
AERIAL VIEW OF THE HERITAGE CORRIDOR
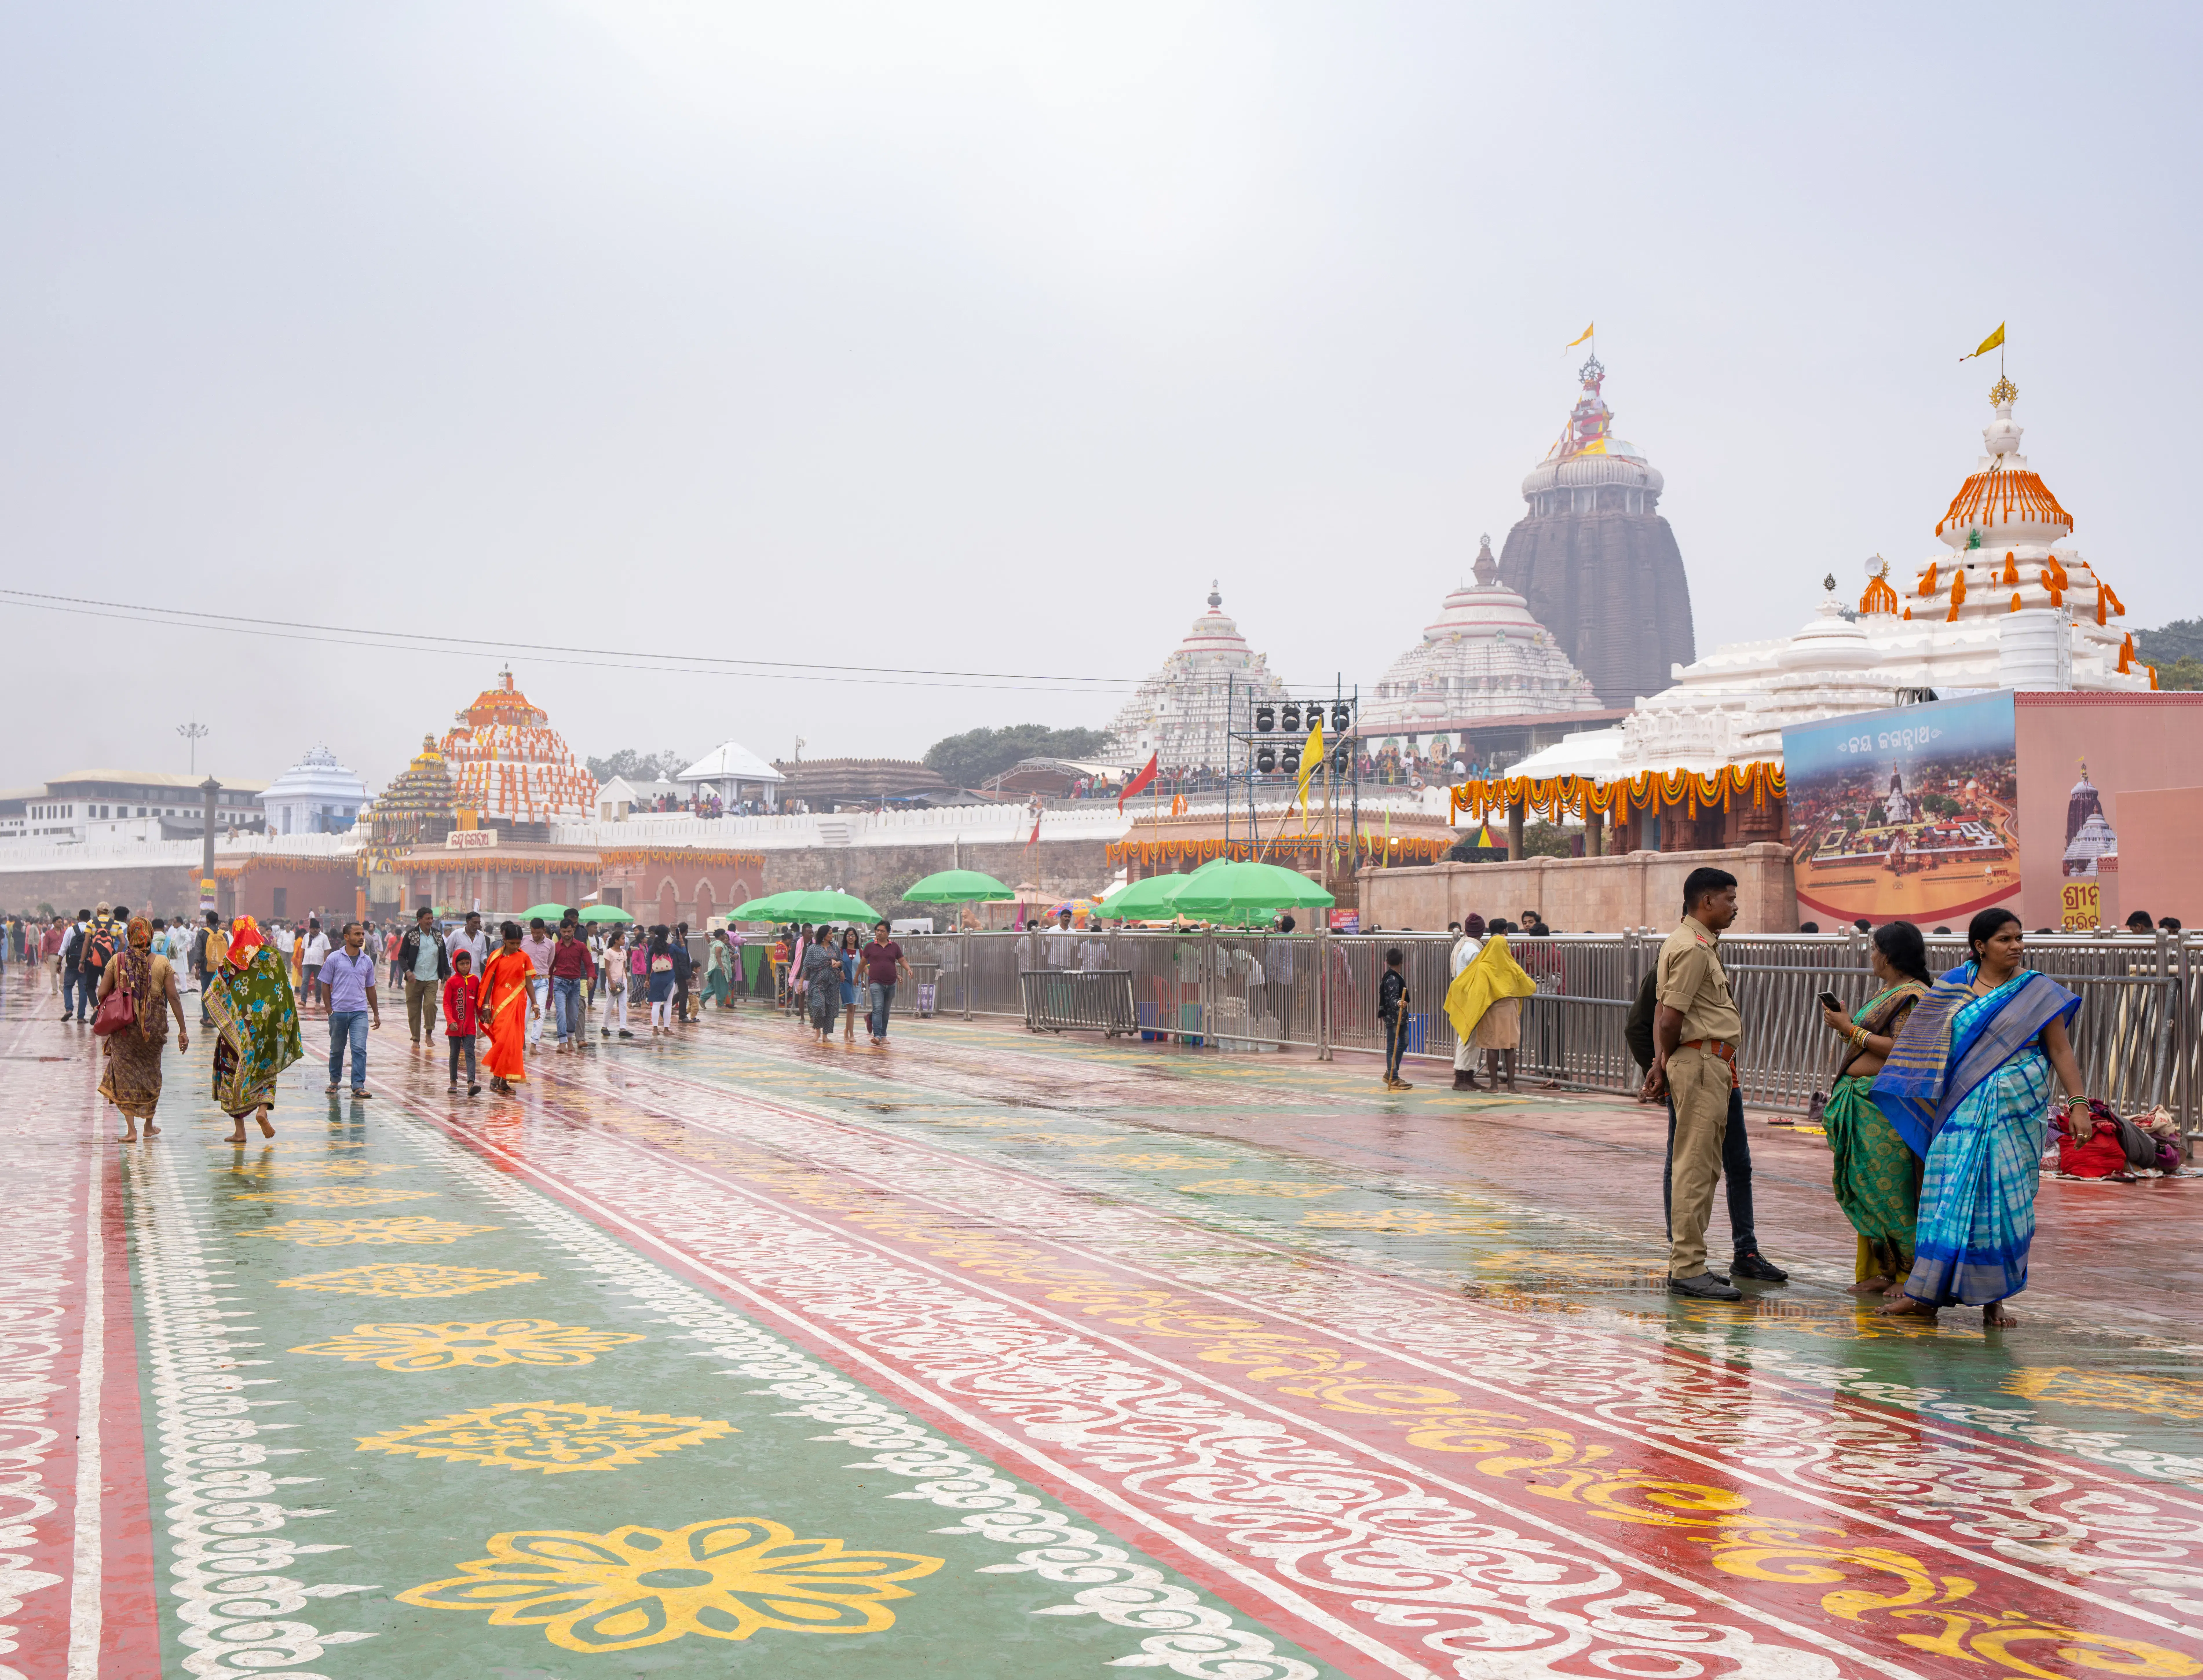
VIEW OF THE INNER PRADAKSHINA PATH
At the heart of the proposal is a 75-metre-wide Parikrama Corridor that establishes a continuous public edge around the Meghanada Pacheri. The corridor is designed to improve pedestrian movement while creating unobstructed visual connections to the temple, the Neelchakra, and the Meghanada Pacheri, the outer boundary.
LANDSCAPE ZONE
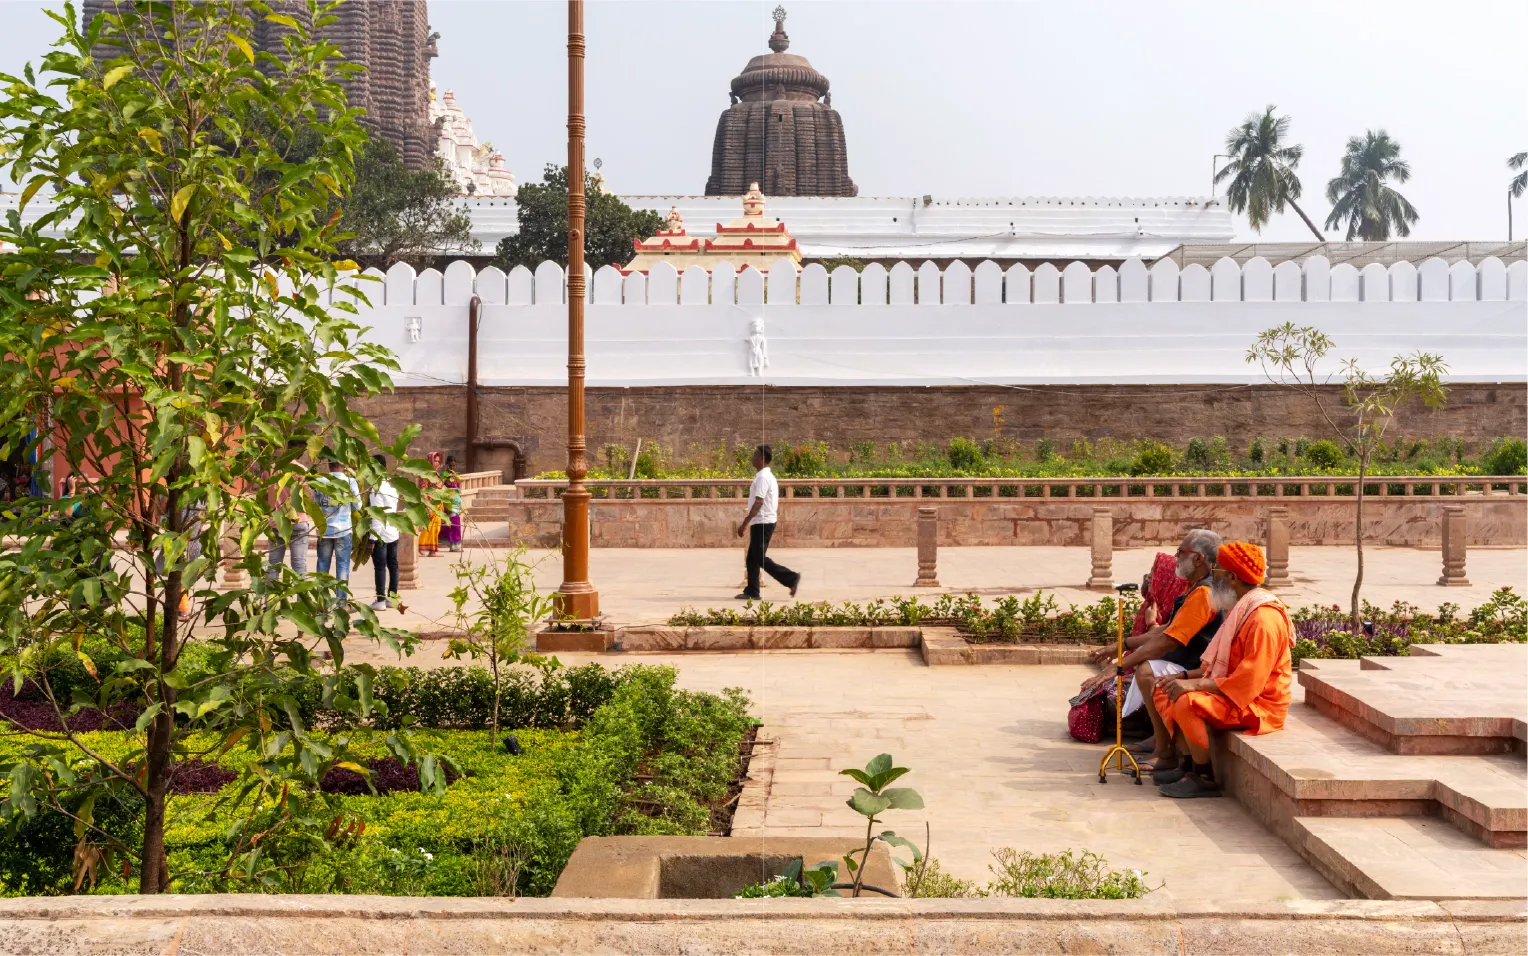
The design seeks to balance openness with reverence. Wide pedestrian promenades, carefully planned landscape zones, and clear movement networks allow devotees to experience the temple precinct without compromising its spiritual character. The corridor integrates both ceremonial and everyday routes of movement, accommodating traditional religious processions as well as the continuous flow of pilgrims throughout the year. Every element of the corridor has been planned to support both the ritual of parikrama and the everyday movement of visitors throughout the year.
The intervention also strengthens the relationship between the temple and the surrounding city by creating public spaces that accommodate gatherings, pause points, ceremonial processions, and informal social interaction.
VIEW OF THE SOUTH PLAZA
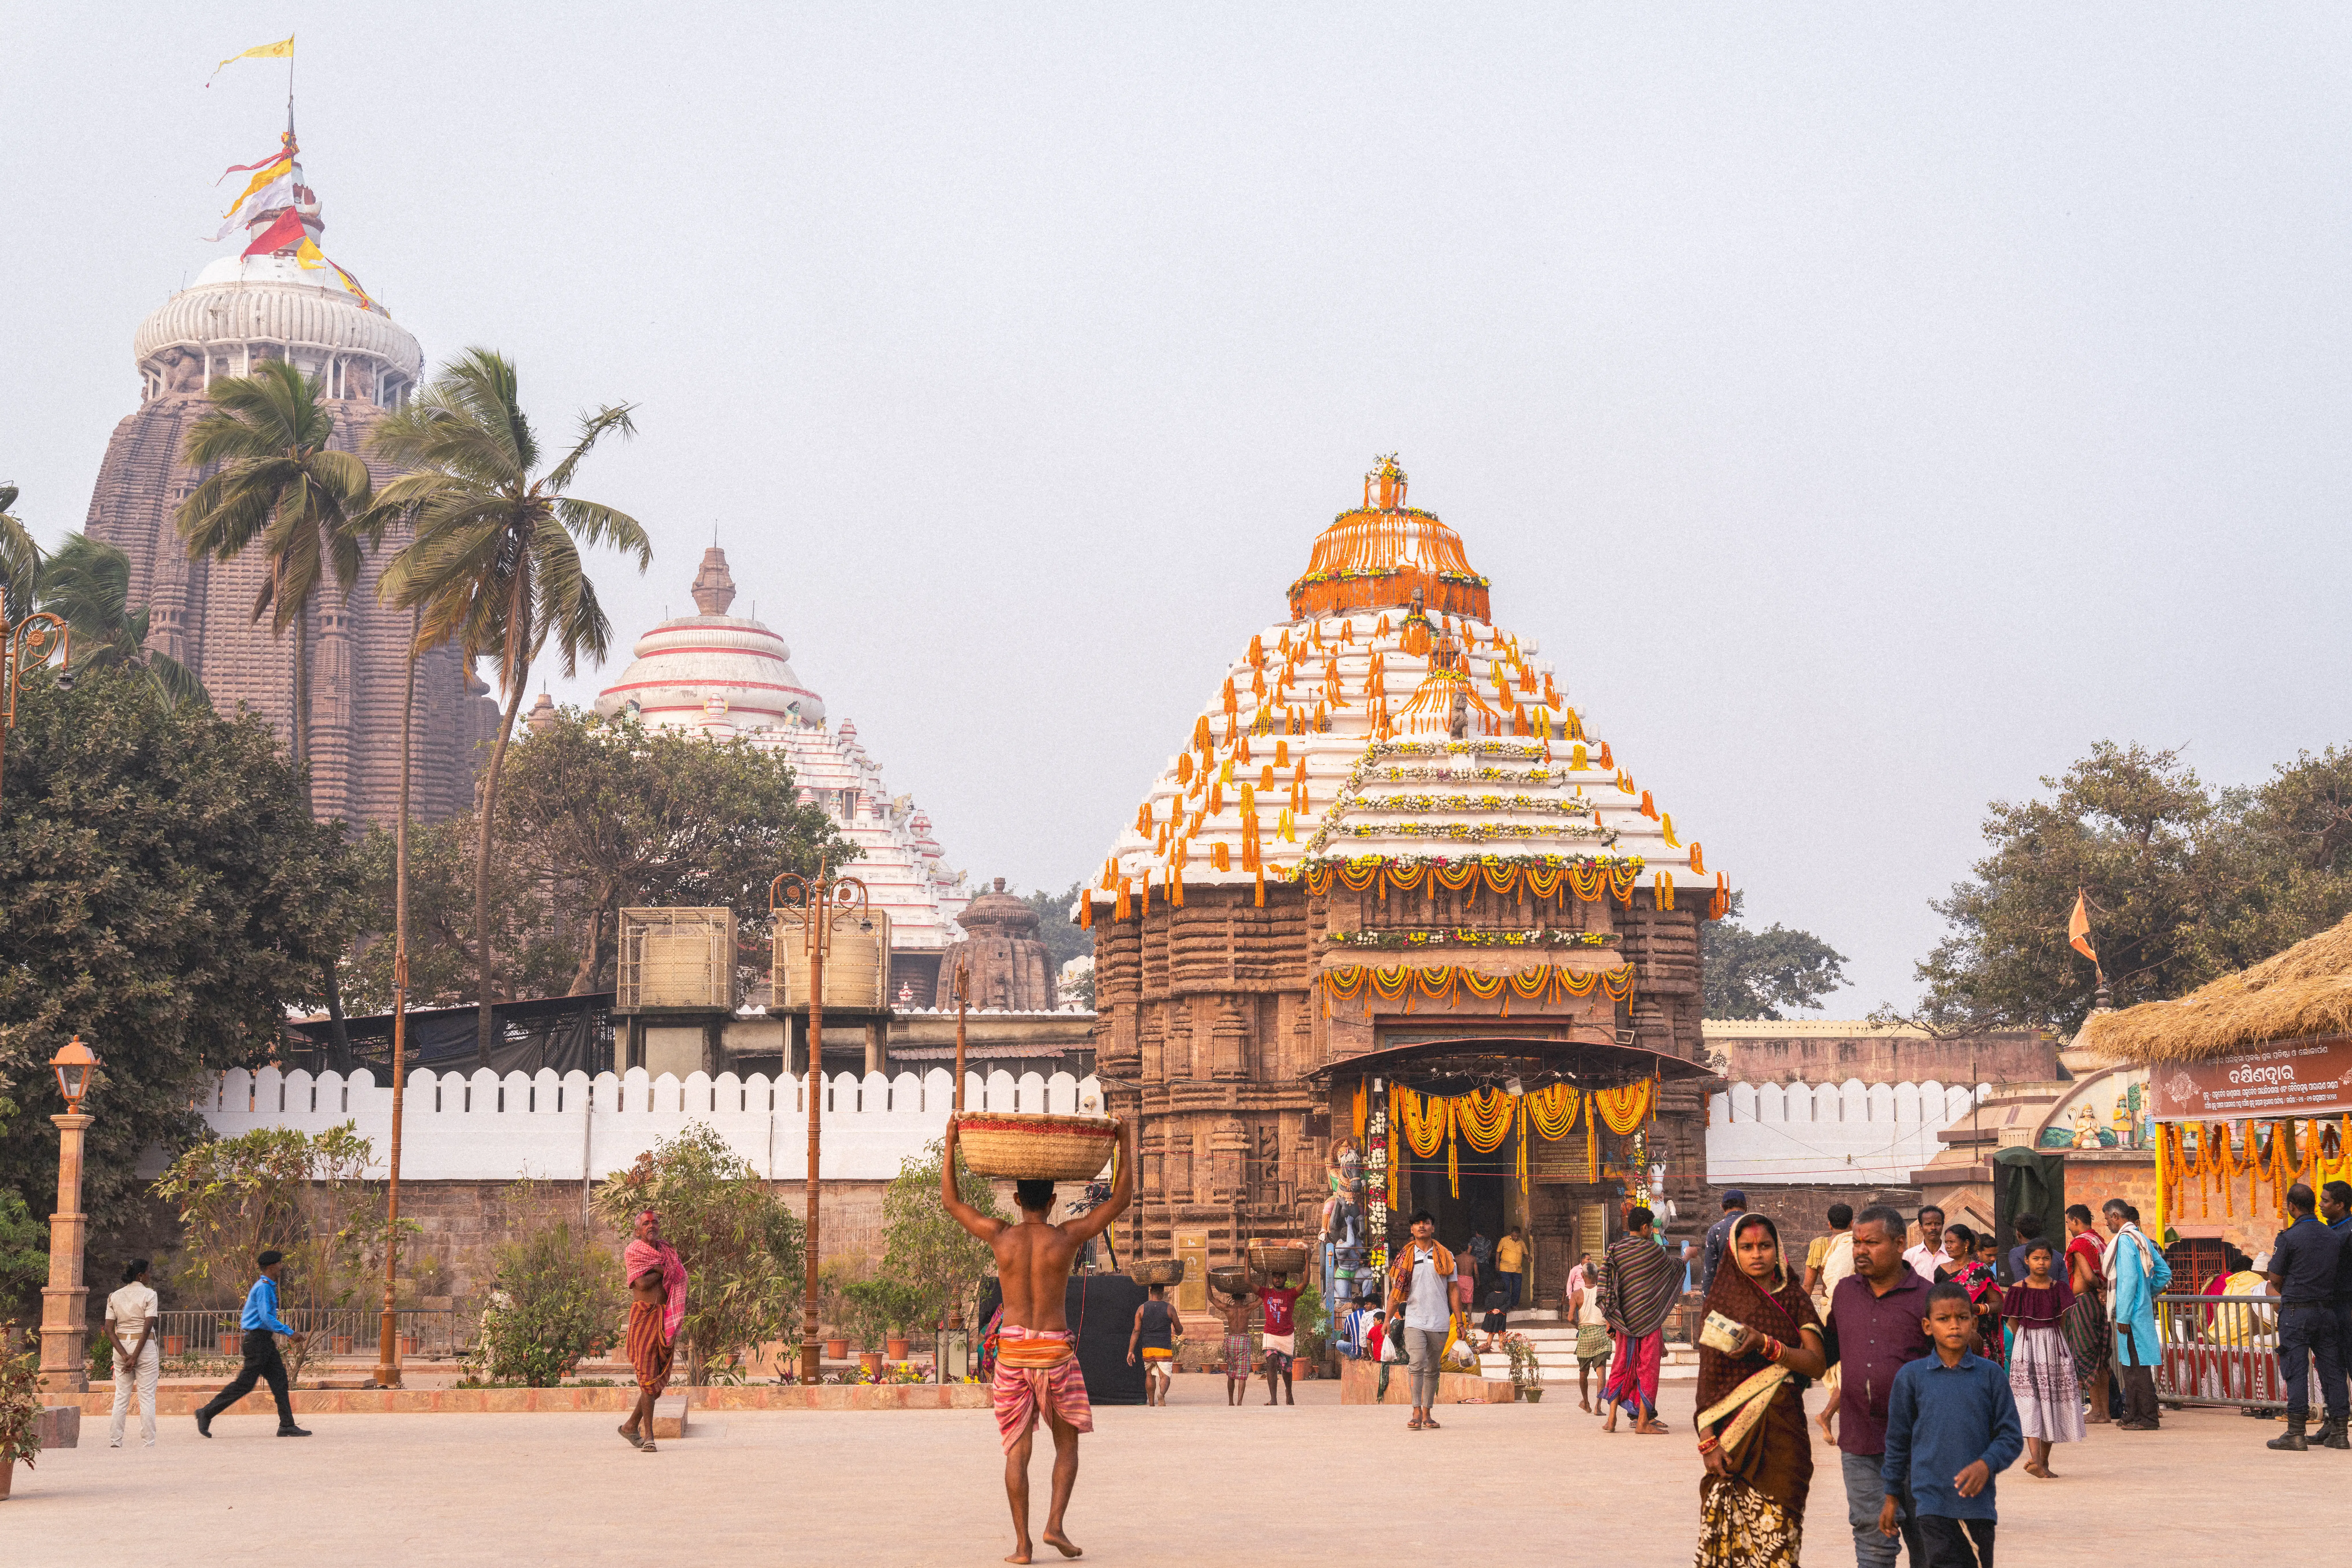
The project extends beyond circulation infrastructure to create a network of accessible and comfortable public spaces.
Landscaped gardens, shaded pathways, green buffer zones, and open plazas contribute to a pedestrian-oriented environment that encourages movement while providing opportunities for rest and reflection.
The landscape strategy draws upon local arboricultural traditions and incorporates native trees and shrubs associated with Jagannatha culture, reinforcing the identity of the sacred landscape while enhancing environmental comfort. The planting strategy introduces soft landscape within the heritage setting without competing with the visual prominence of the temple.
Public Realm and Landscape
LANDSCAPE PLAZA AND SEATING/ REST AREAS
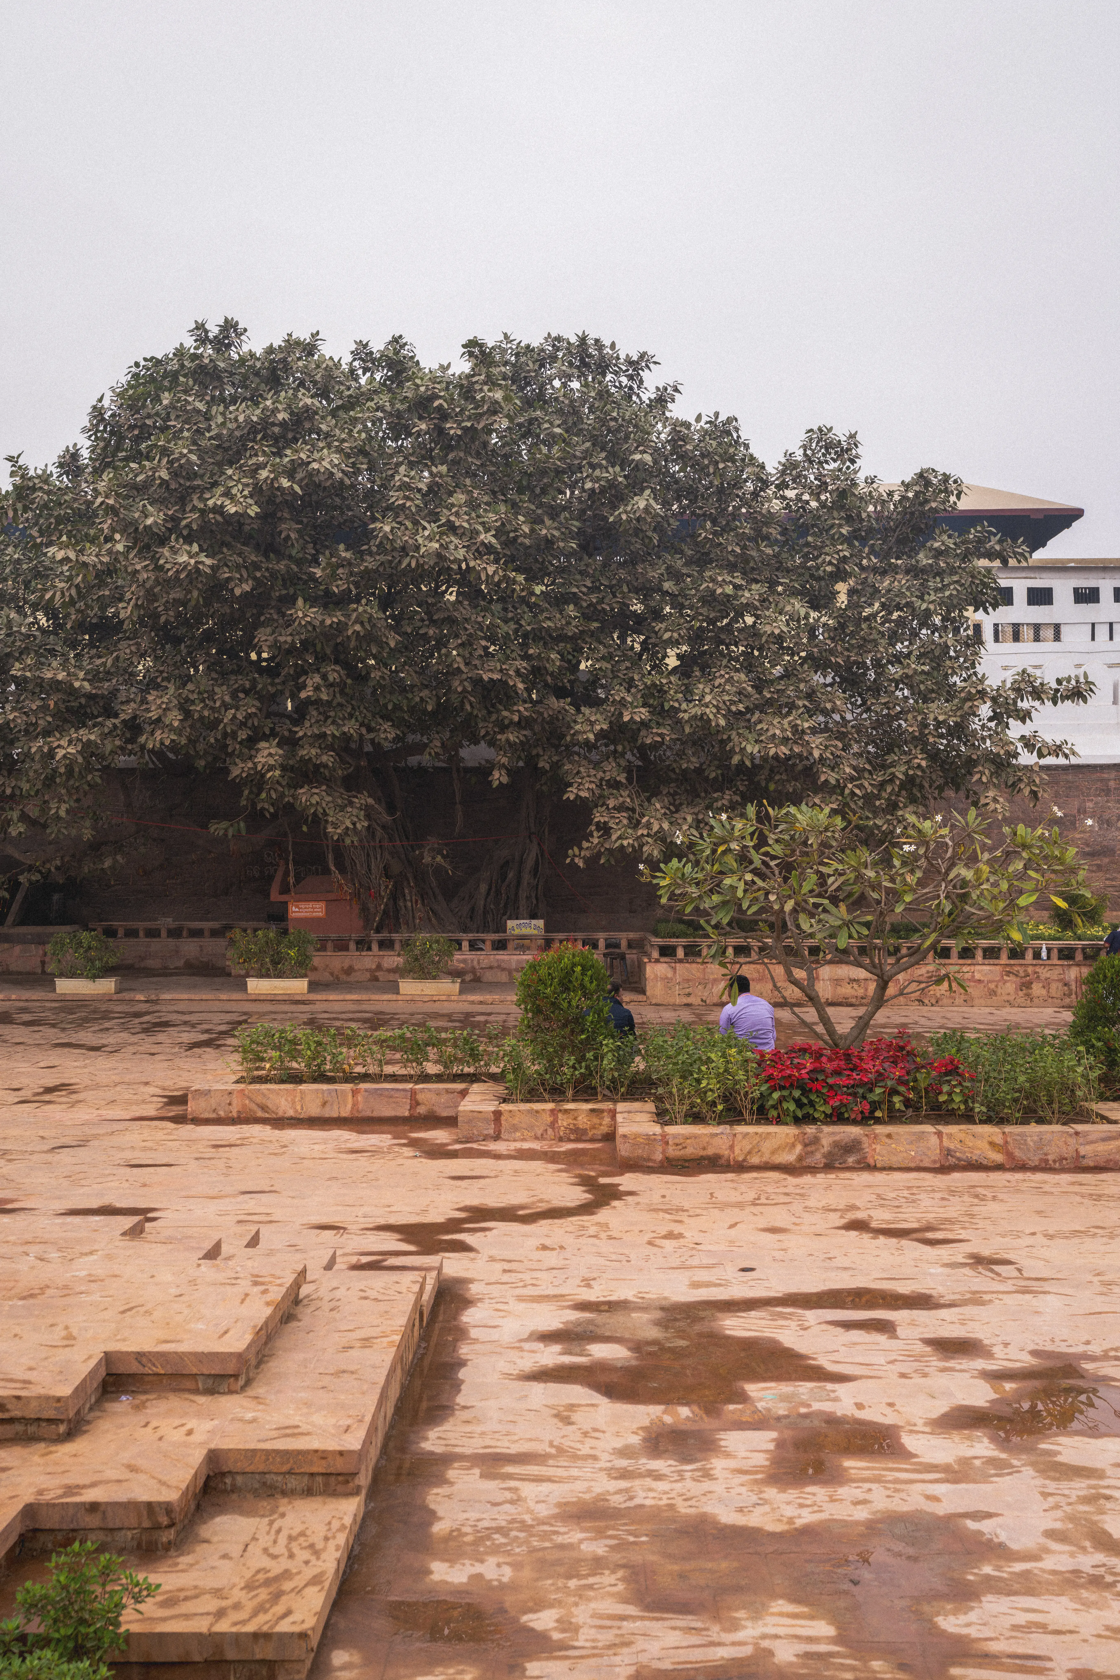
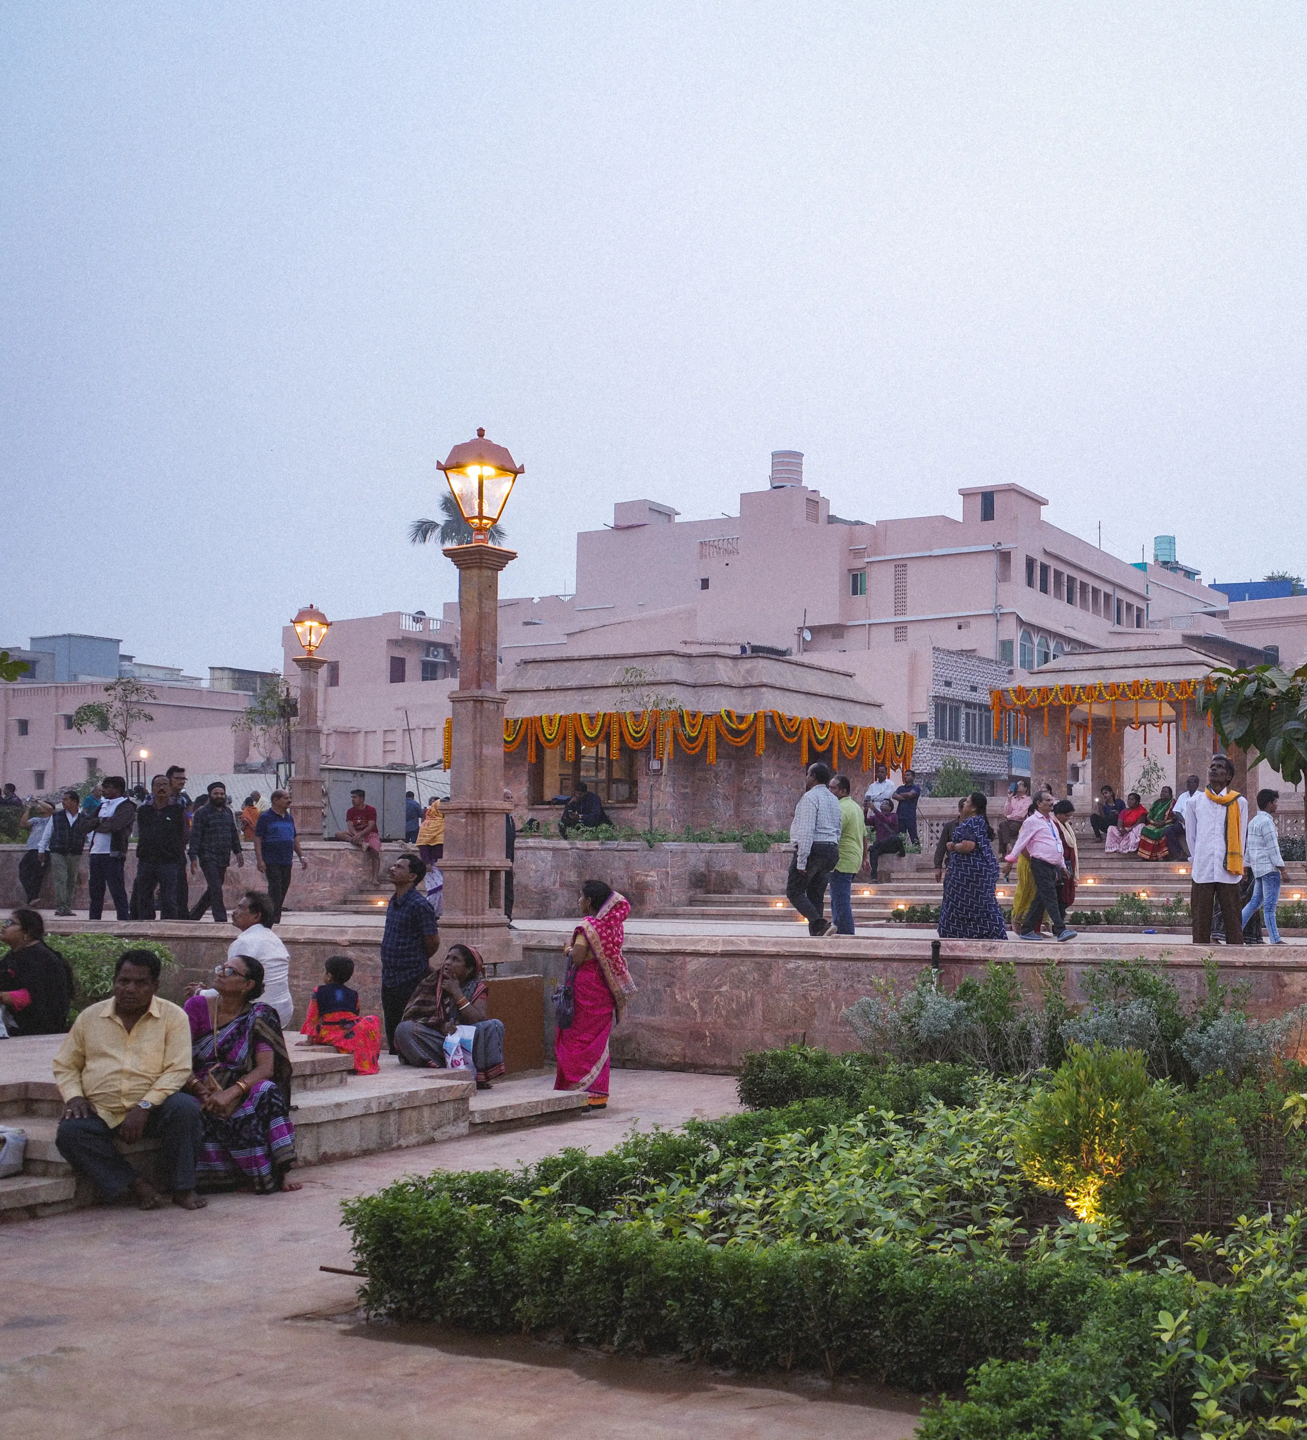
LANDSCAPE ZONE BETWEEN THE INNER AND OUTER PRADAKSHINA PATHWAY
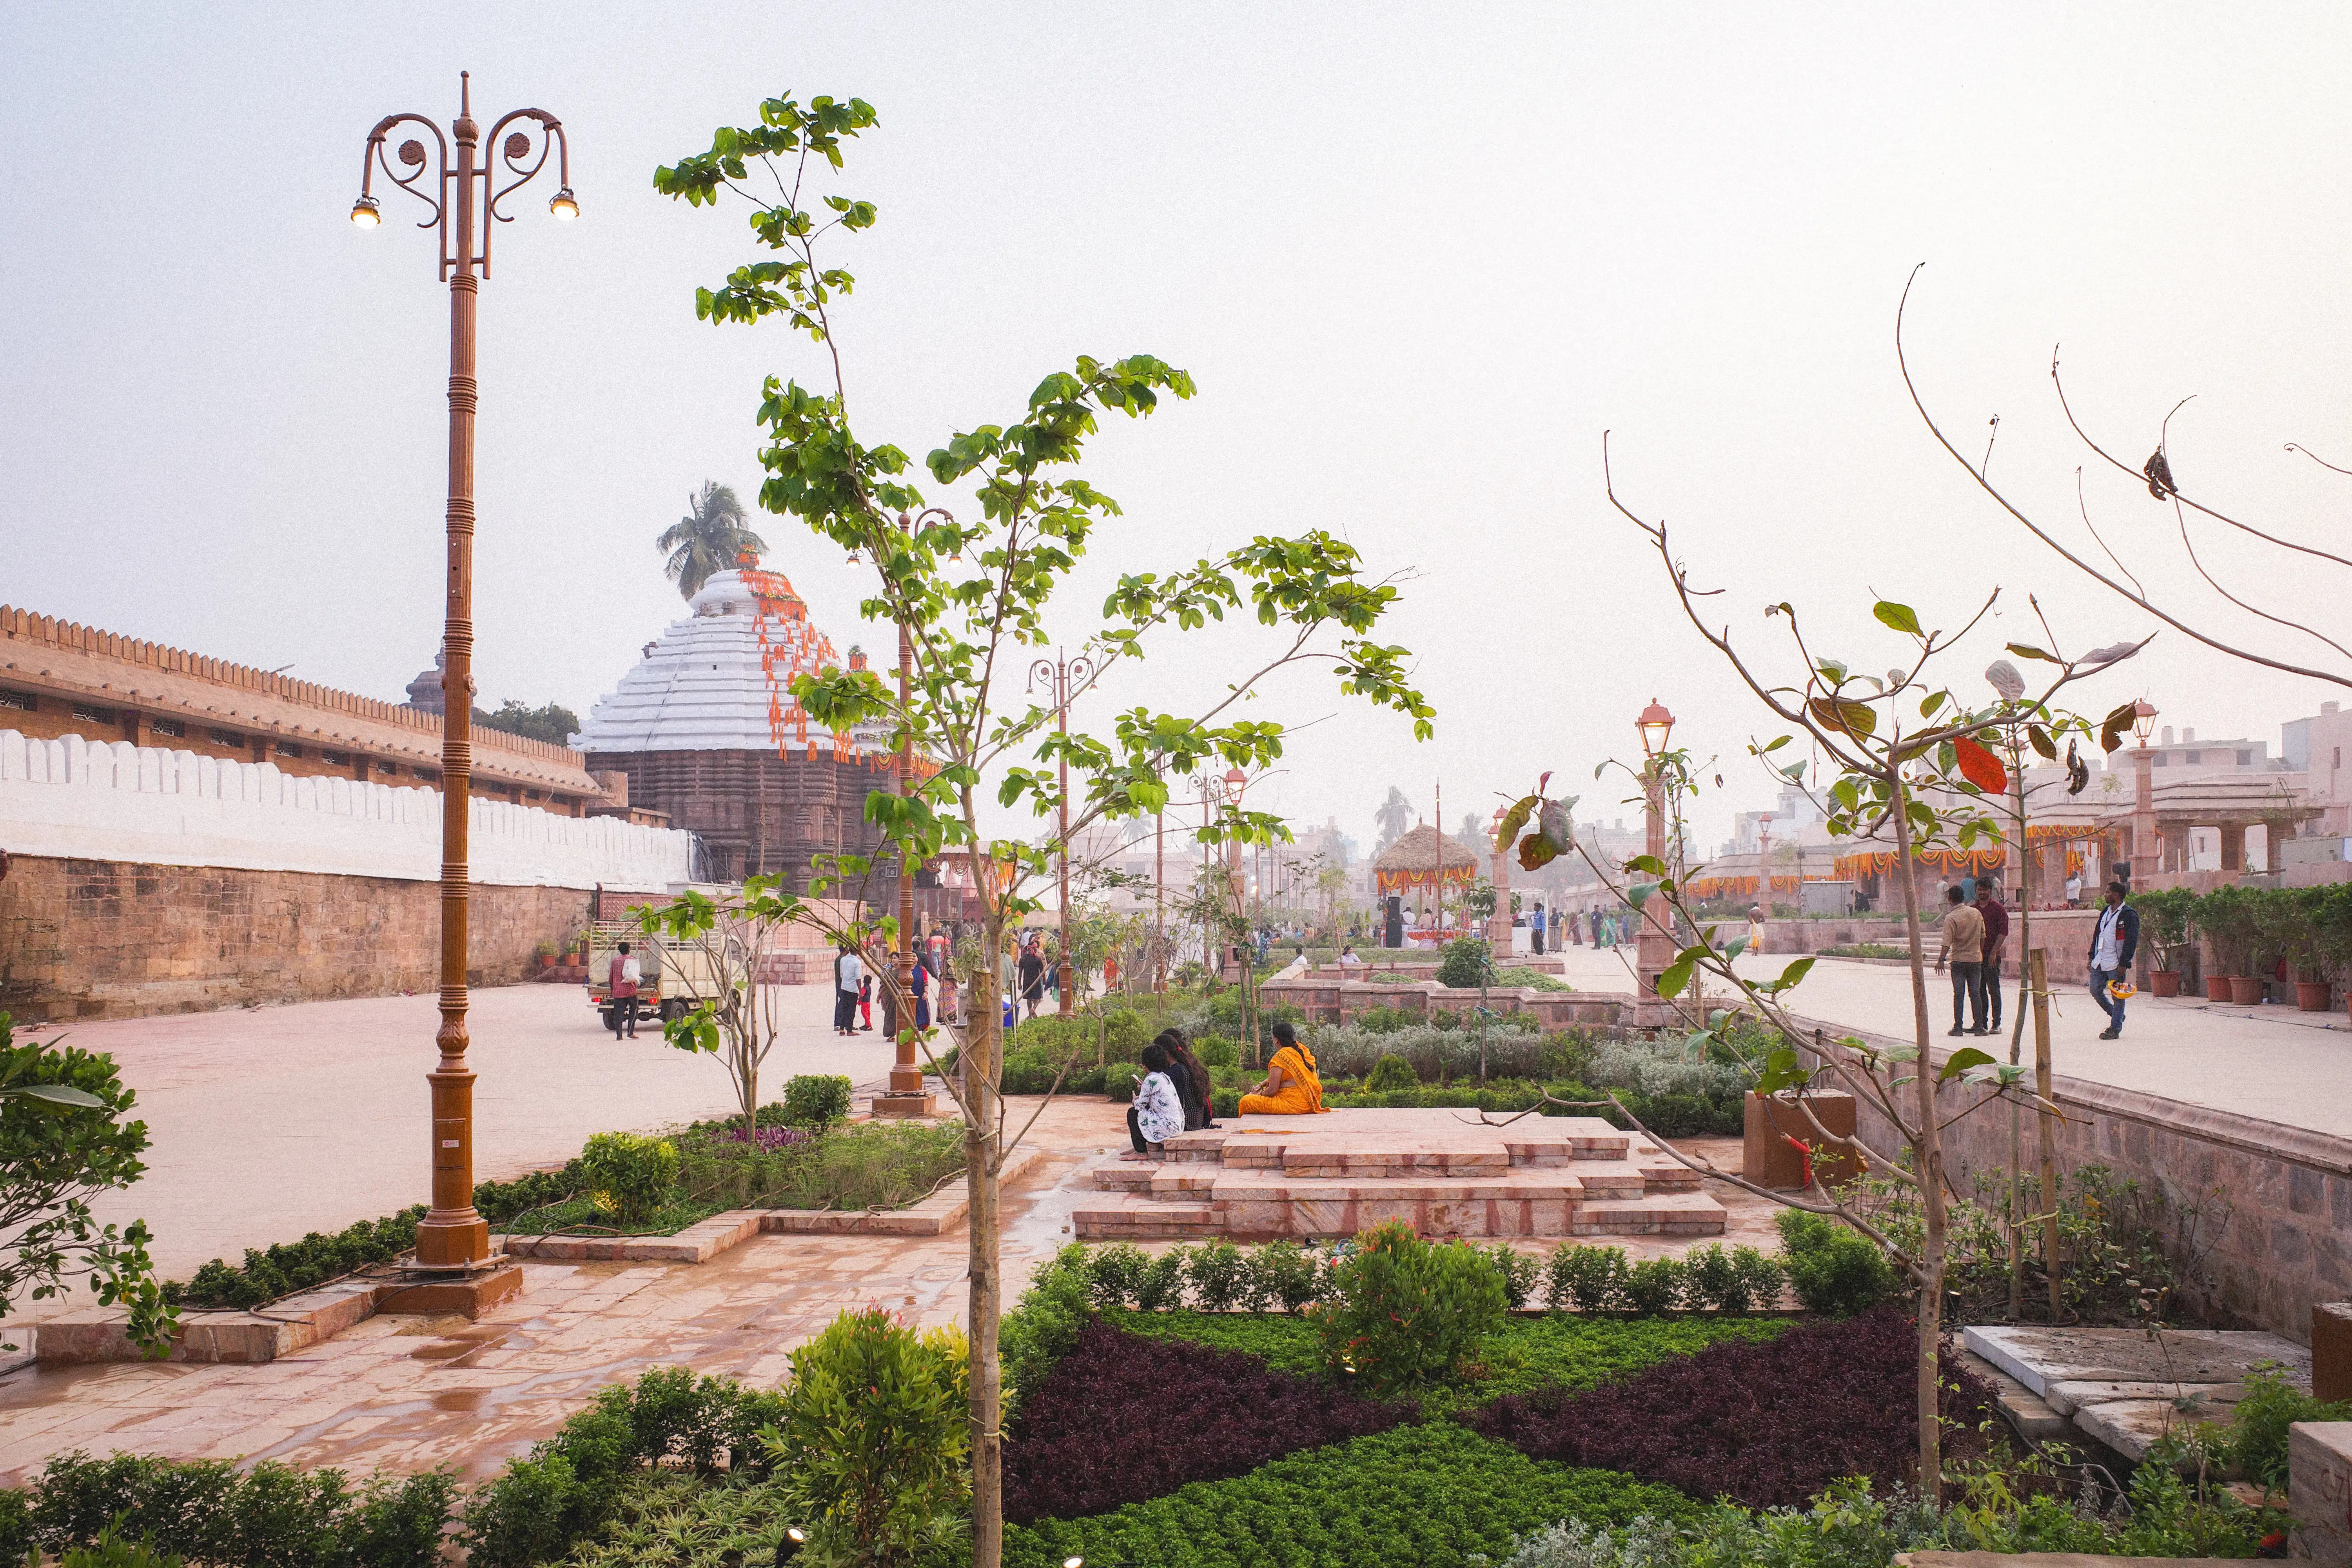
The landscape has been designed not as an isolated green intervention but as an integral part of the visitor experience, contributing to comfort, orientation, and environmental quality throughout the precinct.
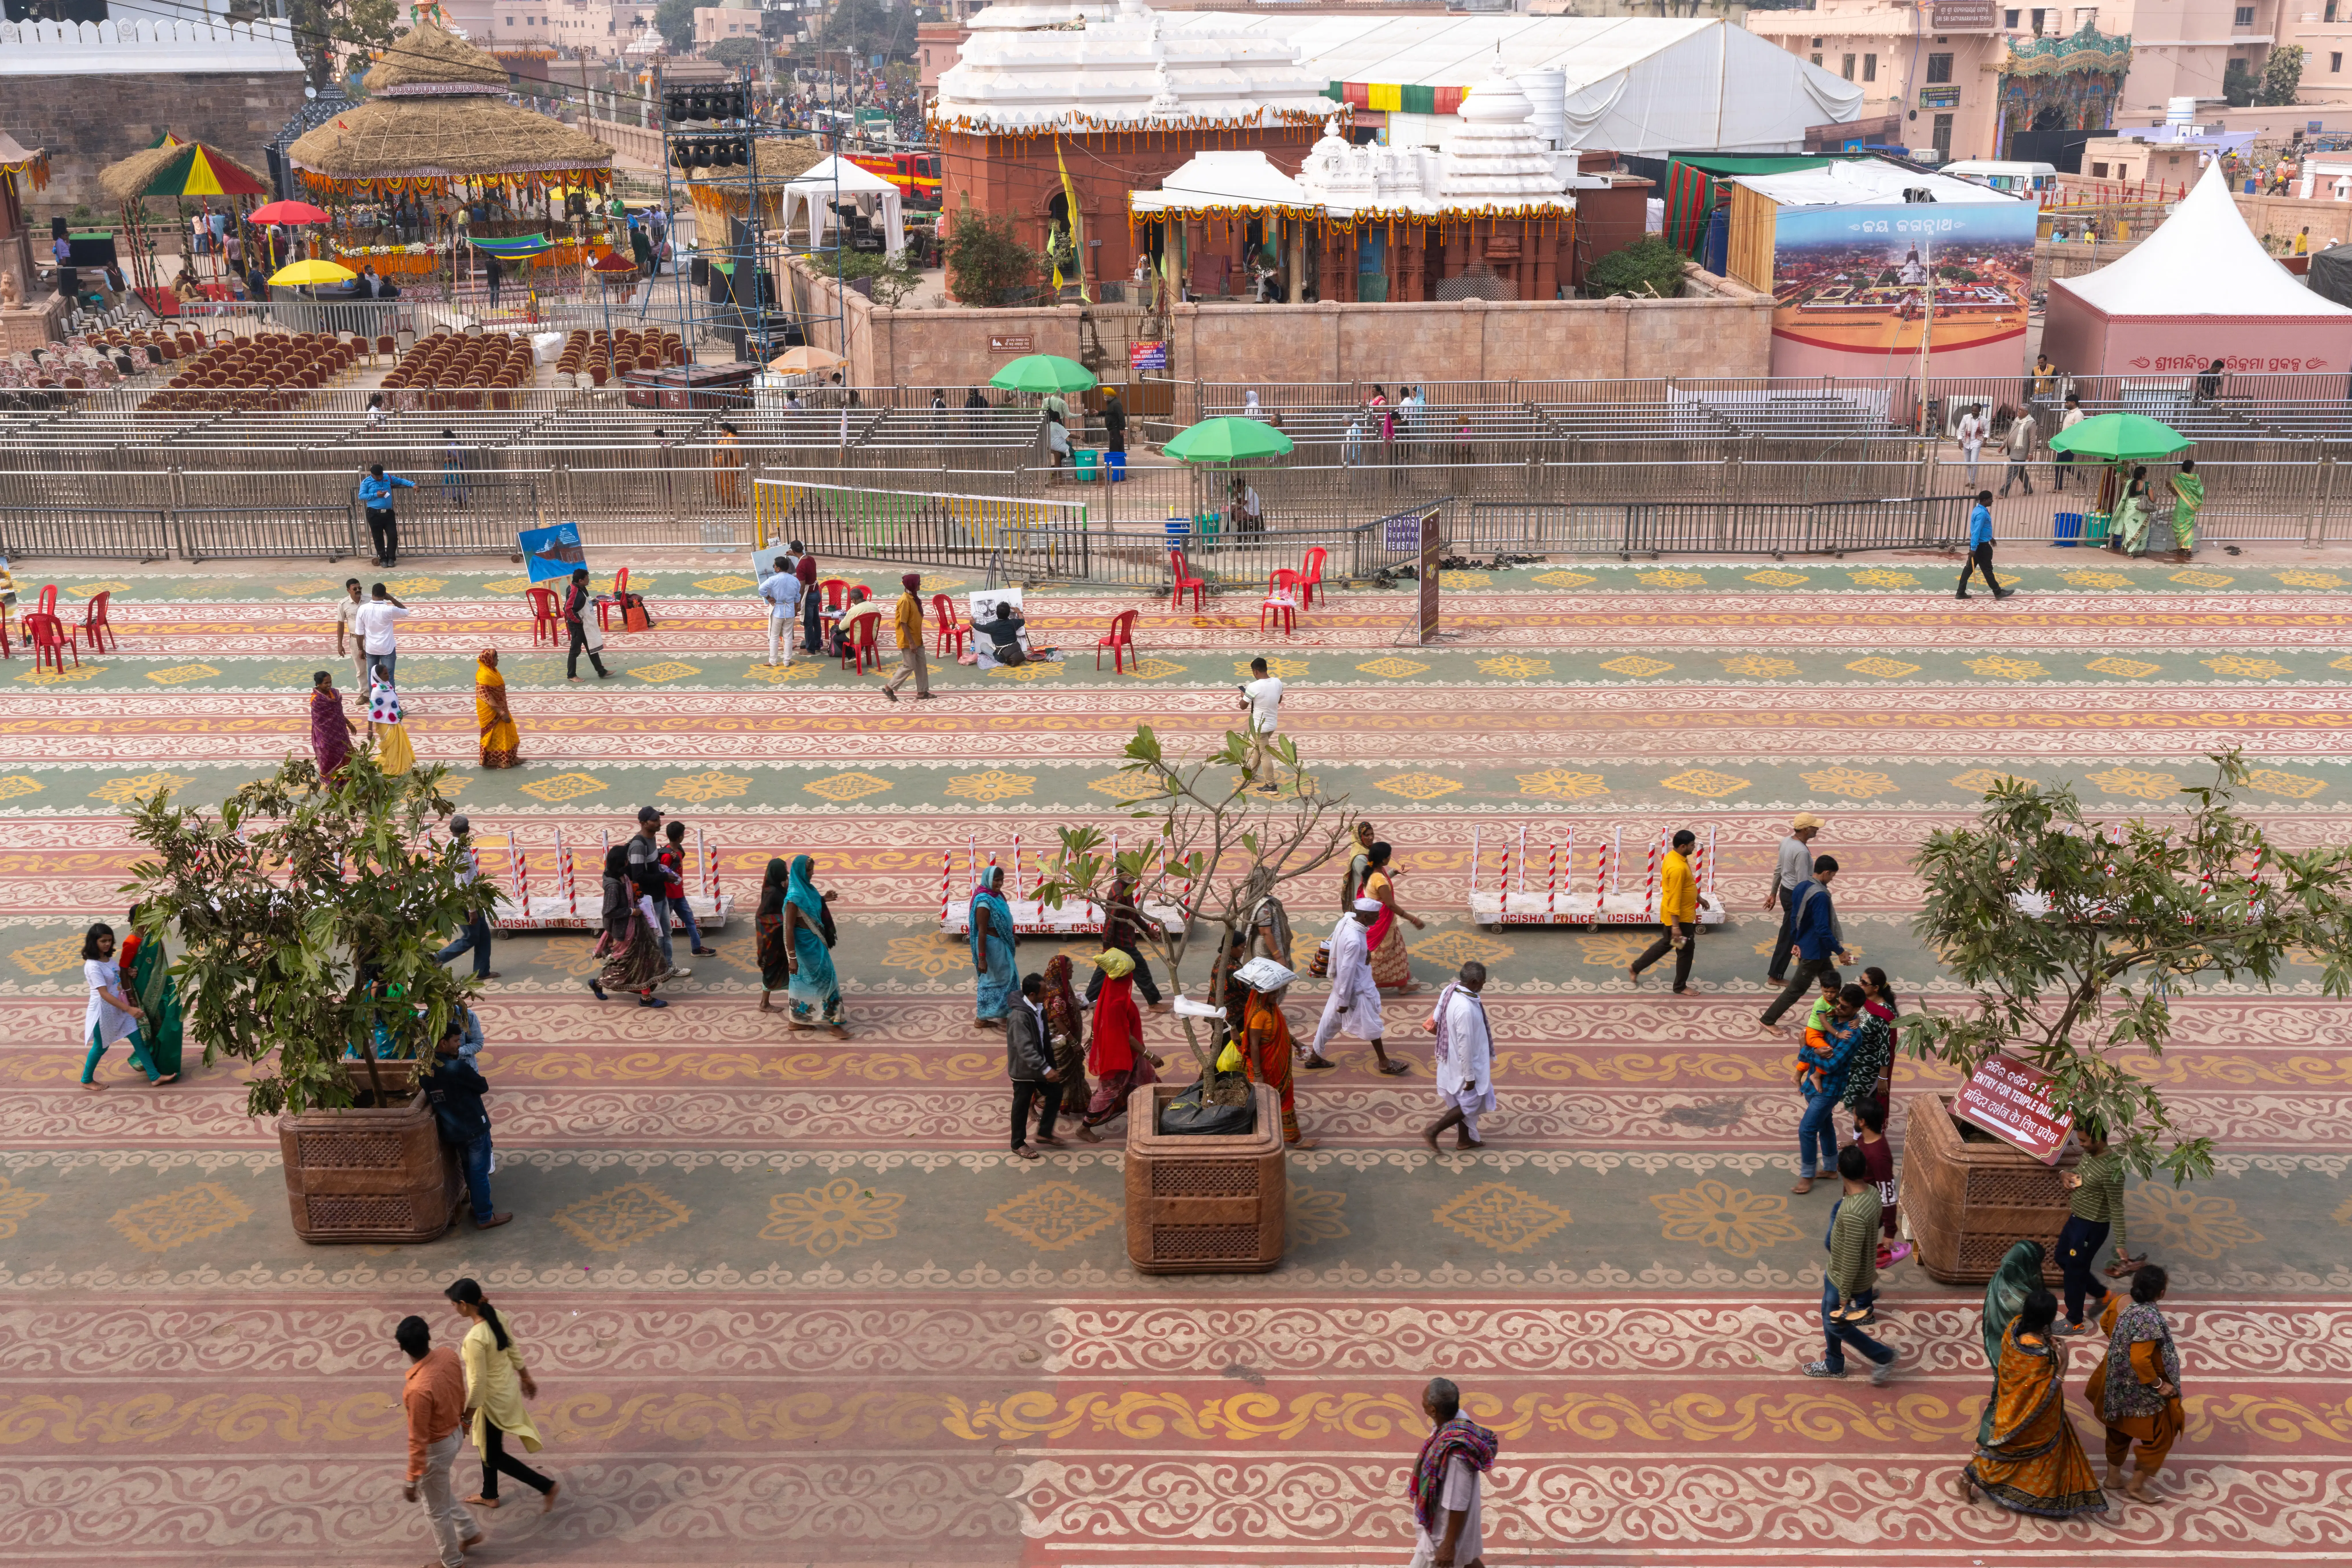
A significant component of the proposal is the large eastern plaza, which serves as a flexible public space capable of accommodating the substantial gathering of devotees during festivals and religious events.
The plaza plays a particularly important role during the Rath Yatra, when large congregations assemble at the ceremonial starting point of the procession. During regular days, the plaza functions as an accessible civic space supporting visitor movement and public activities.
Managing large volumes of pedestrian movement was a central consideration throughout the design process.
The circulation network separates ceremonial routes, daily pedestrian movement, service access, and emergency operations while maintaining clear visual and physical connectivity across the site. This integrated planning improves safety, reduces congestion, and allows the precinct to function efficiently during both regular days and major festivals.
The project demonstrates how infrastructure can remain unobtrusive within a heritage context, supporting public use while preserving the character of the place.
Mobility and Infrastructure
VIEW OF EAST PLAZA AND QUEUE MANAGEMENT SYSTEM
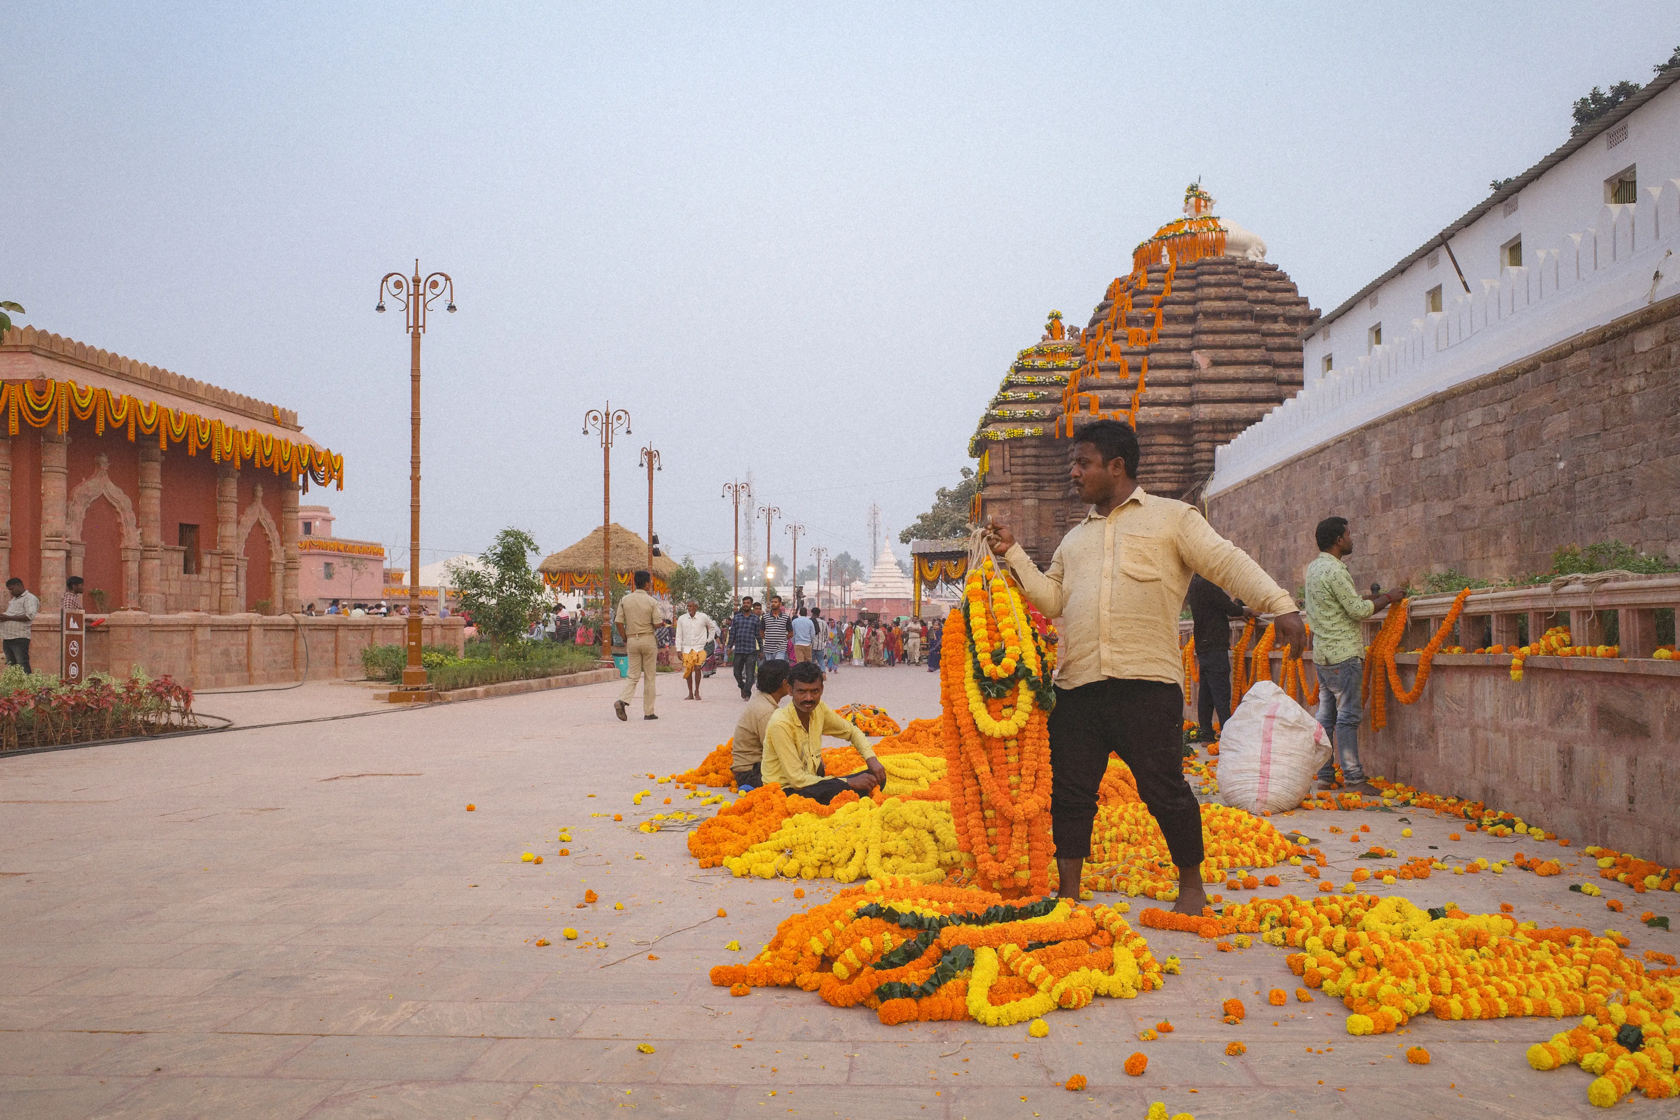
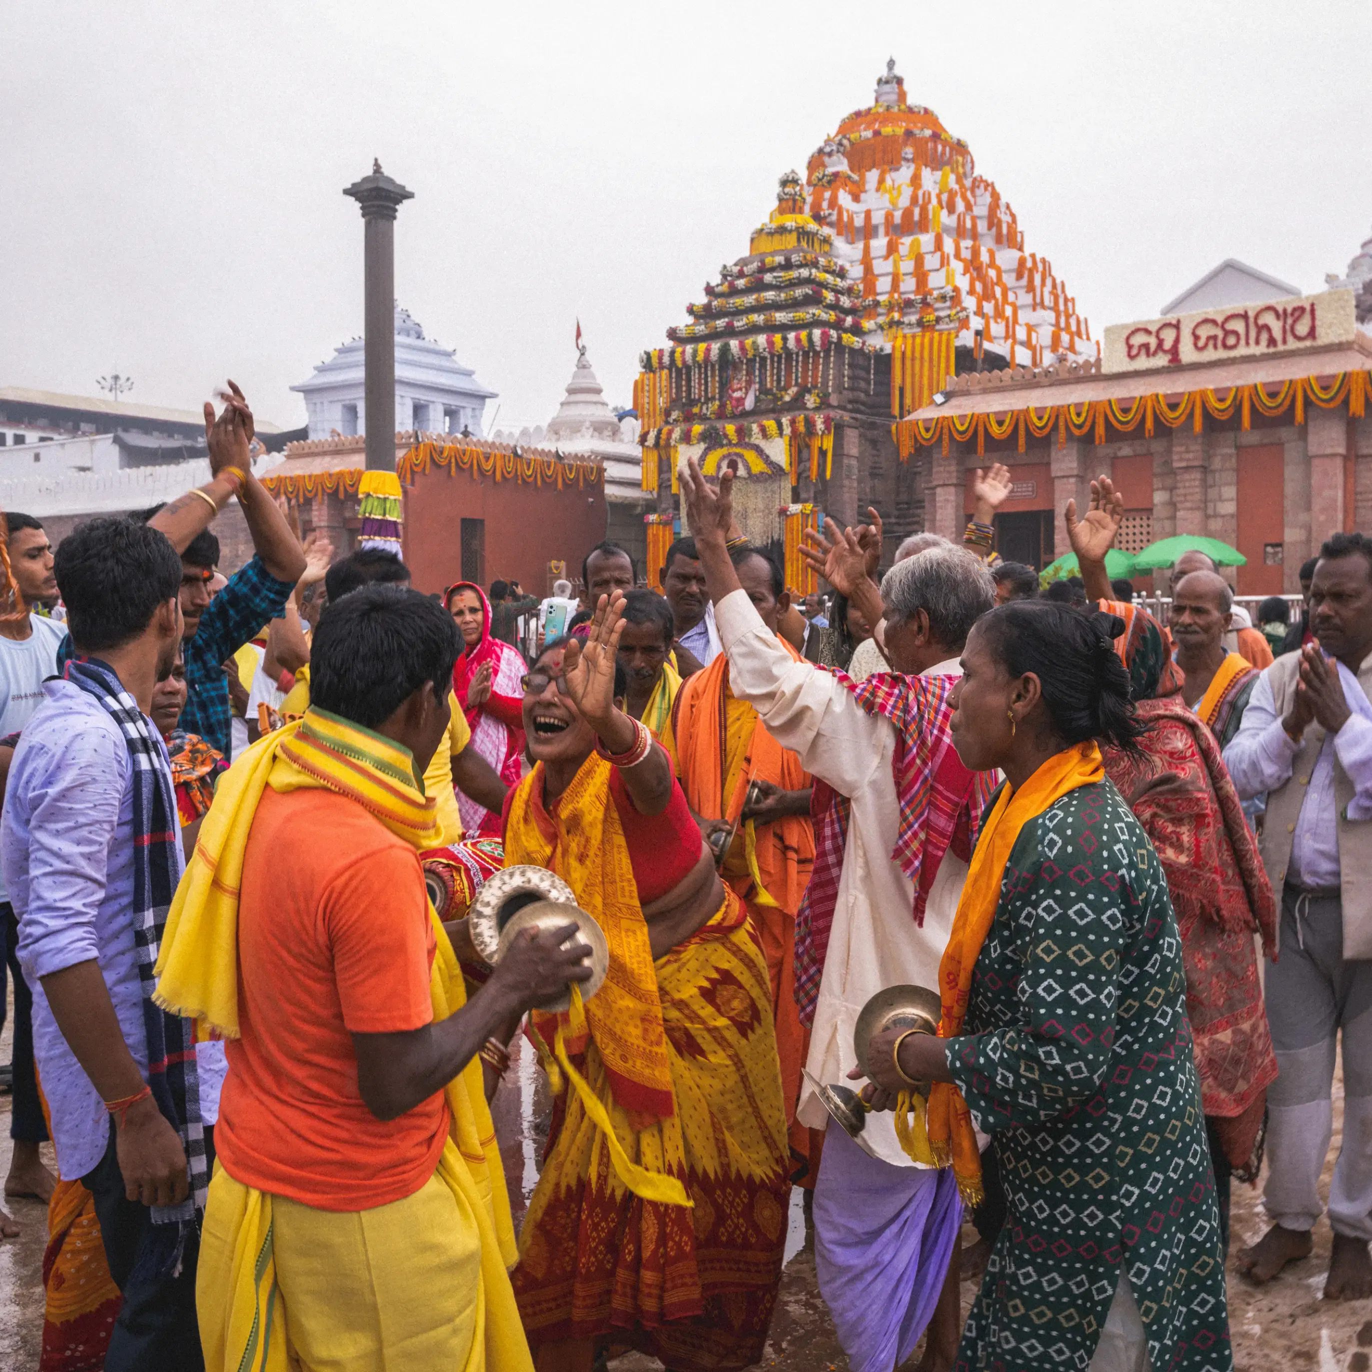
Community celebrations within the temple precinct
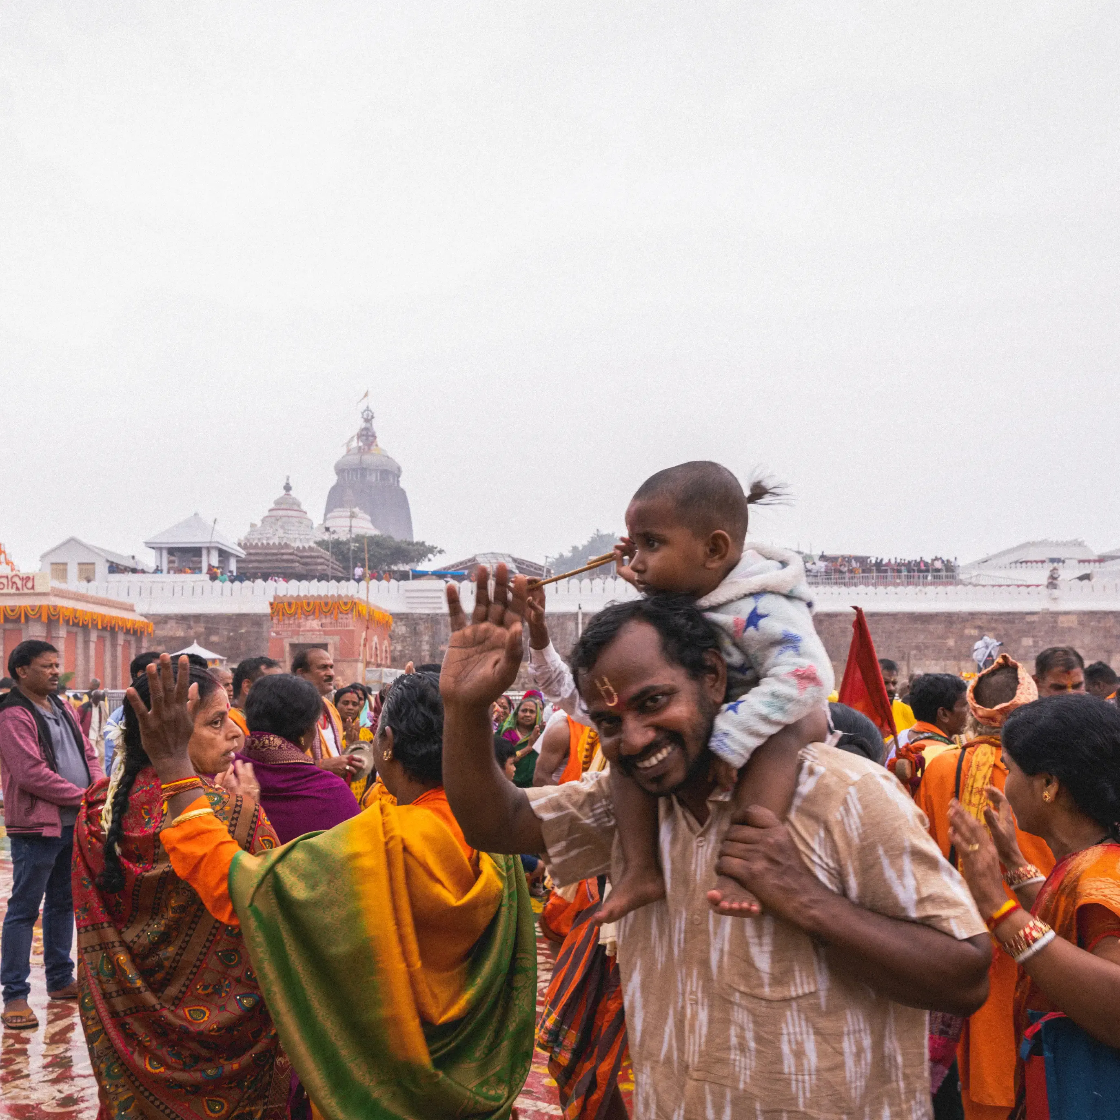
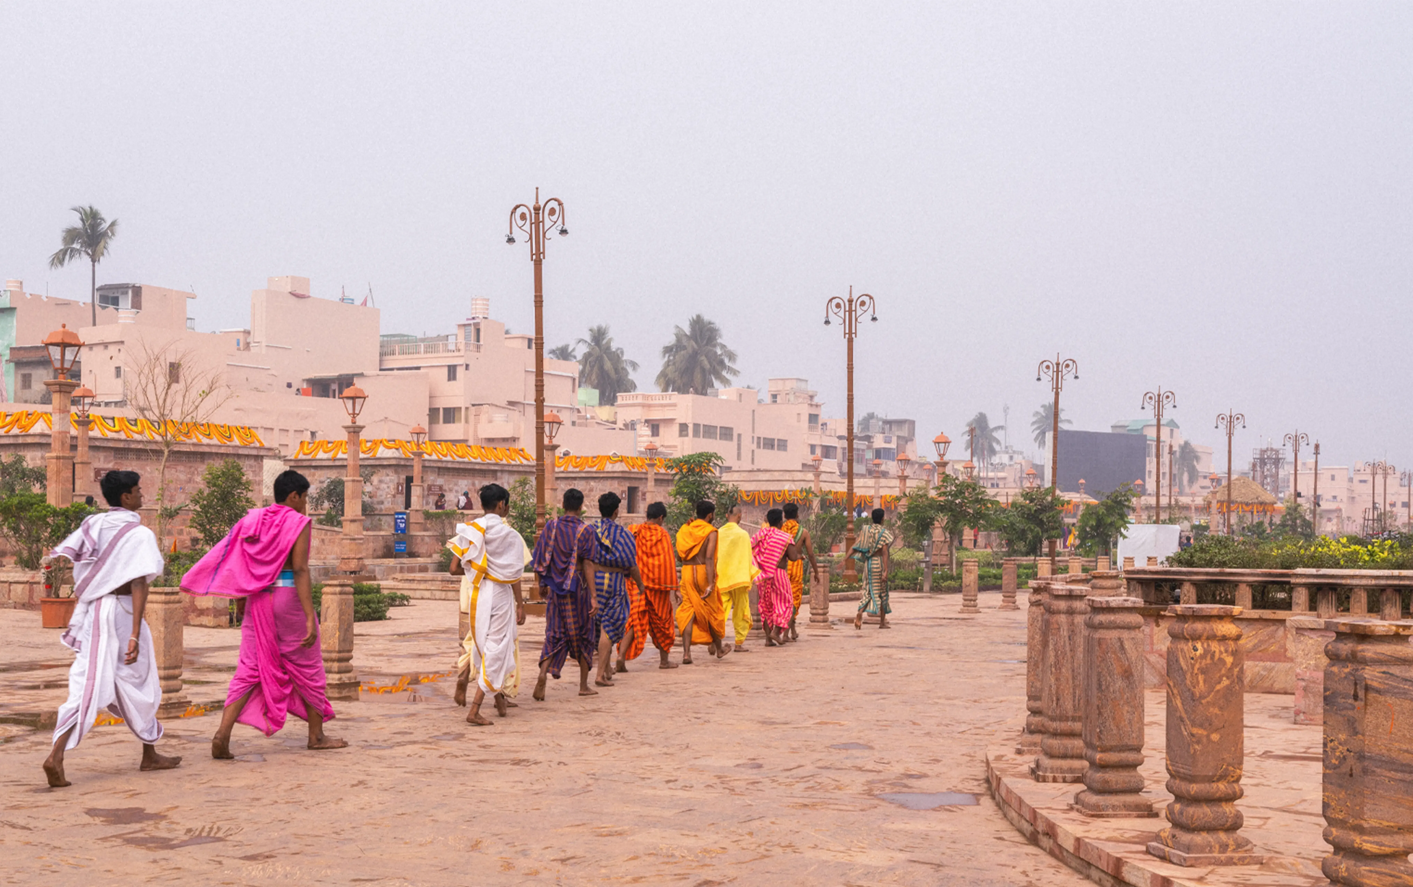
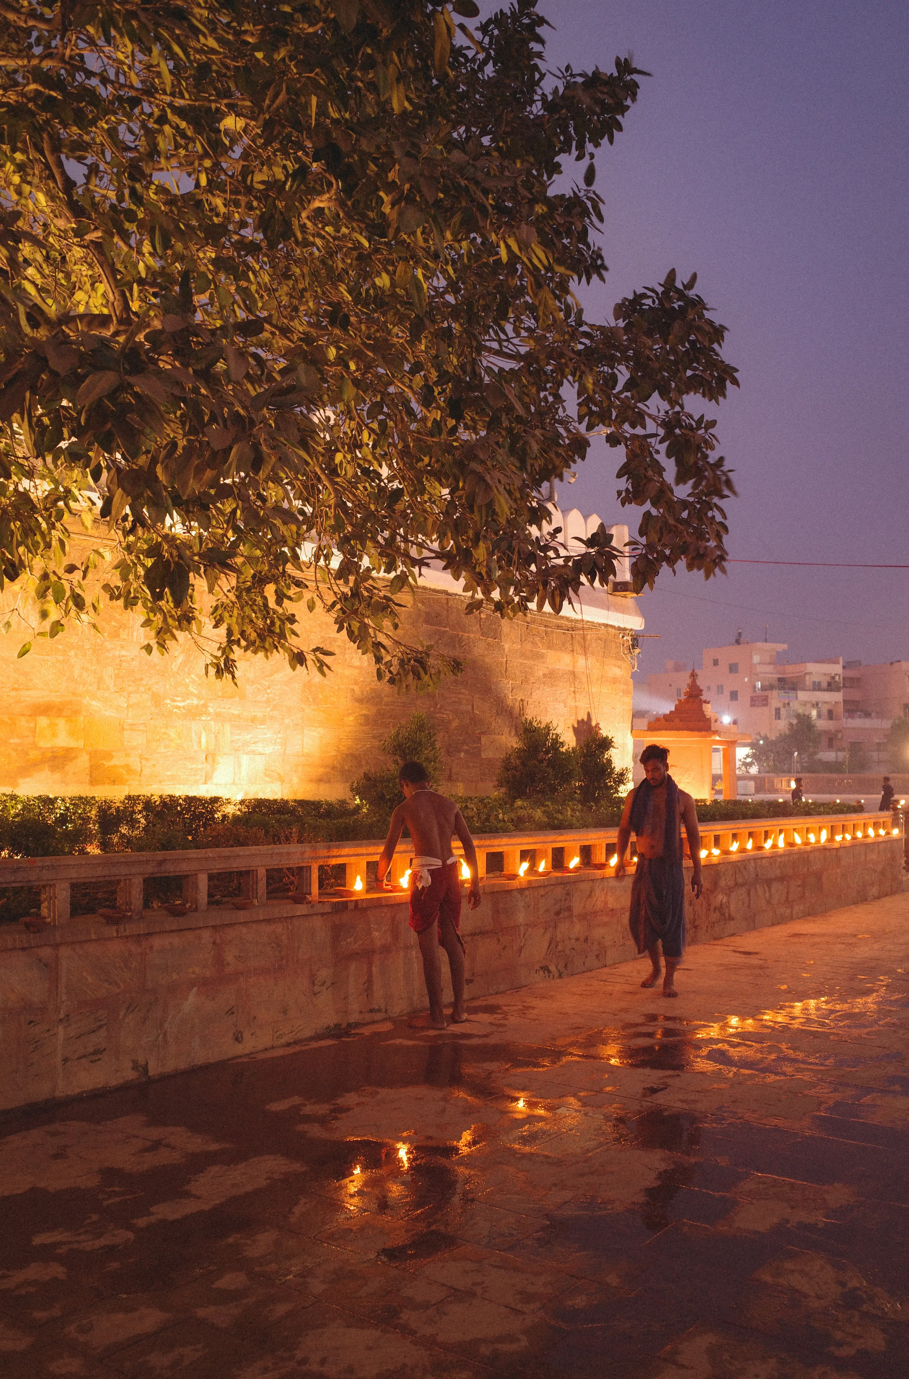
Daily ceremonial preparations
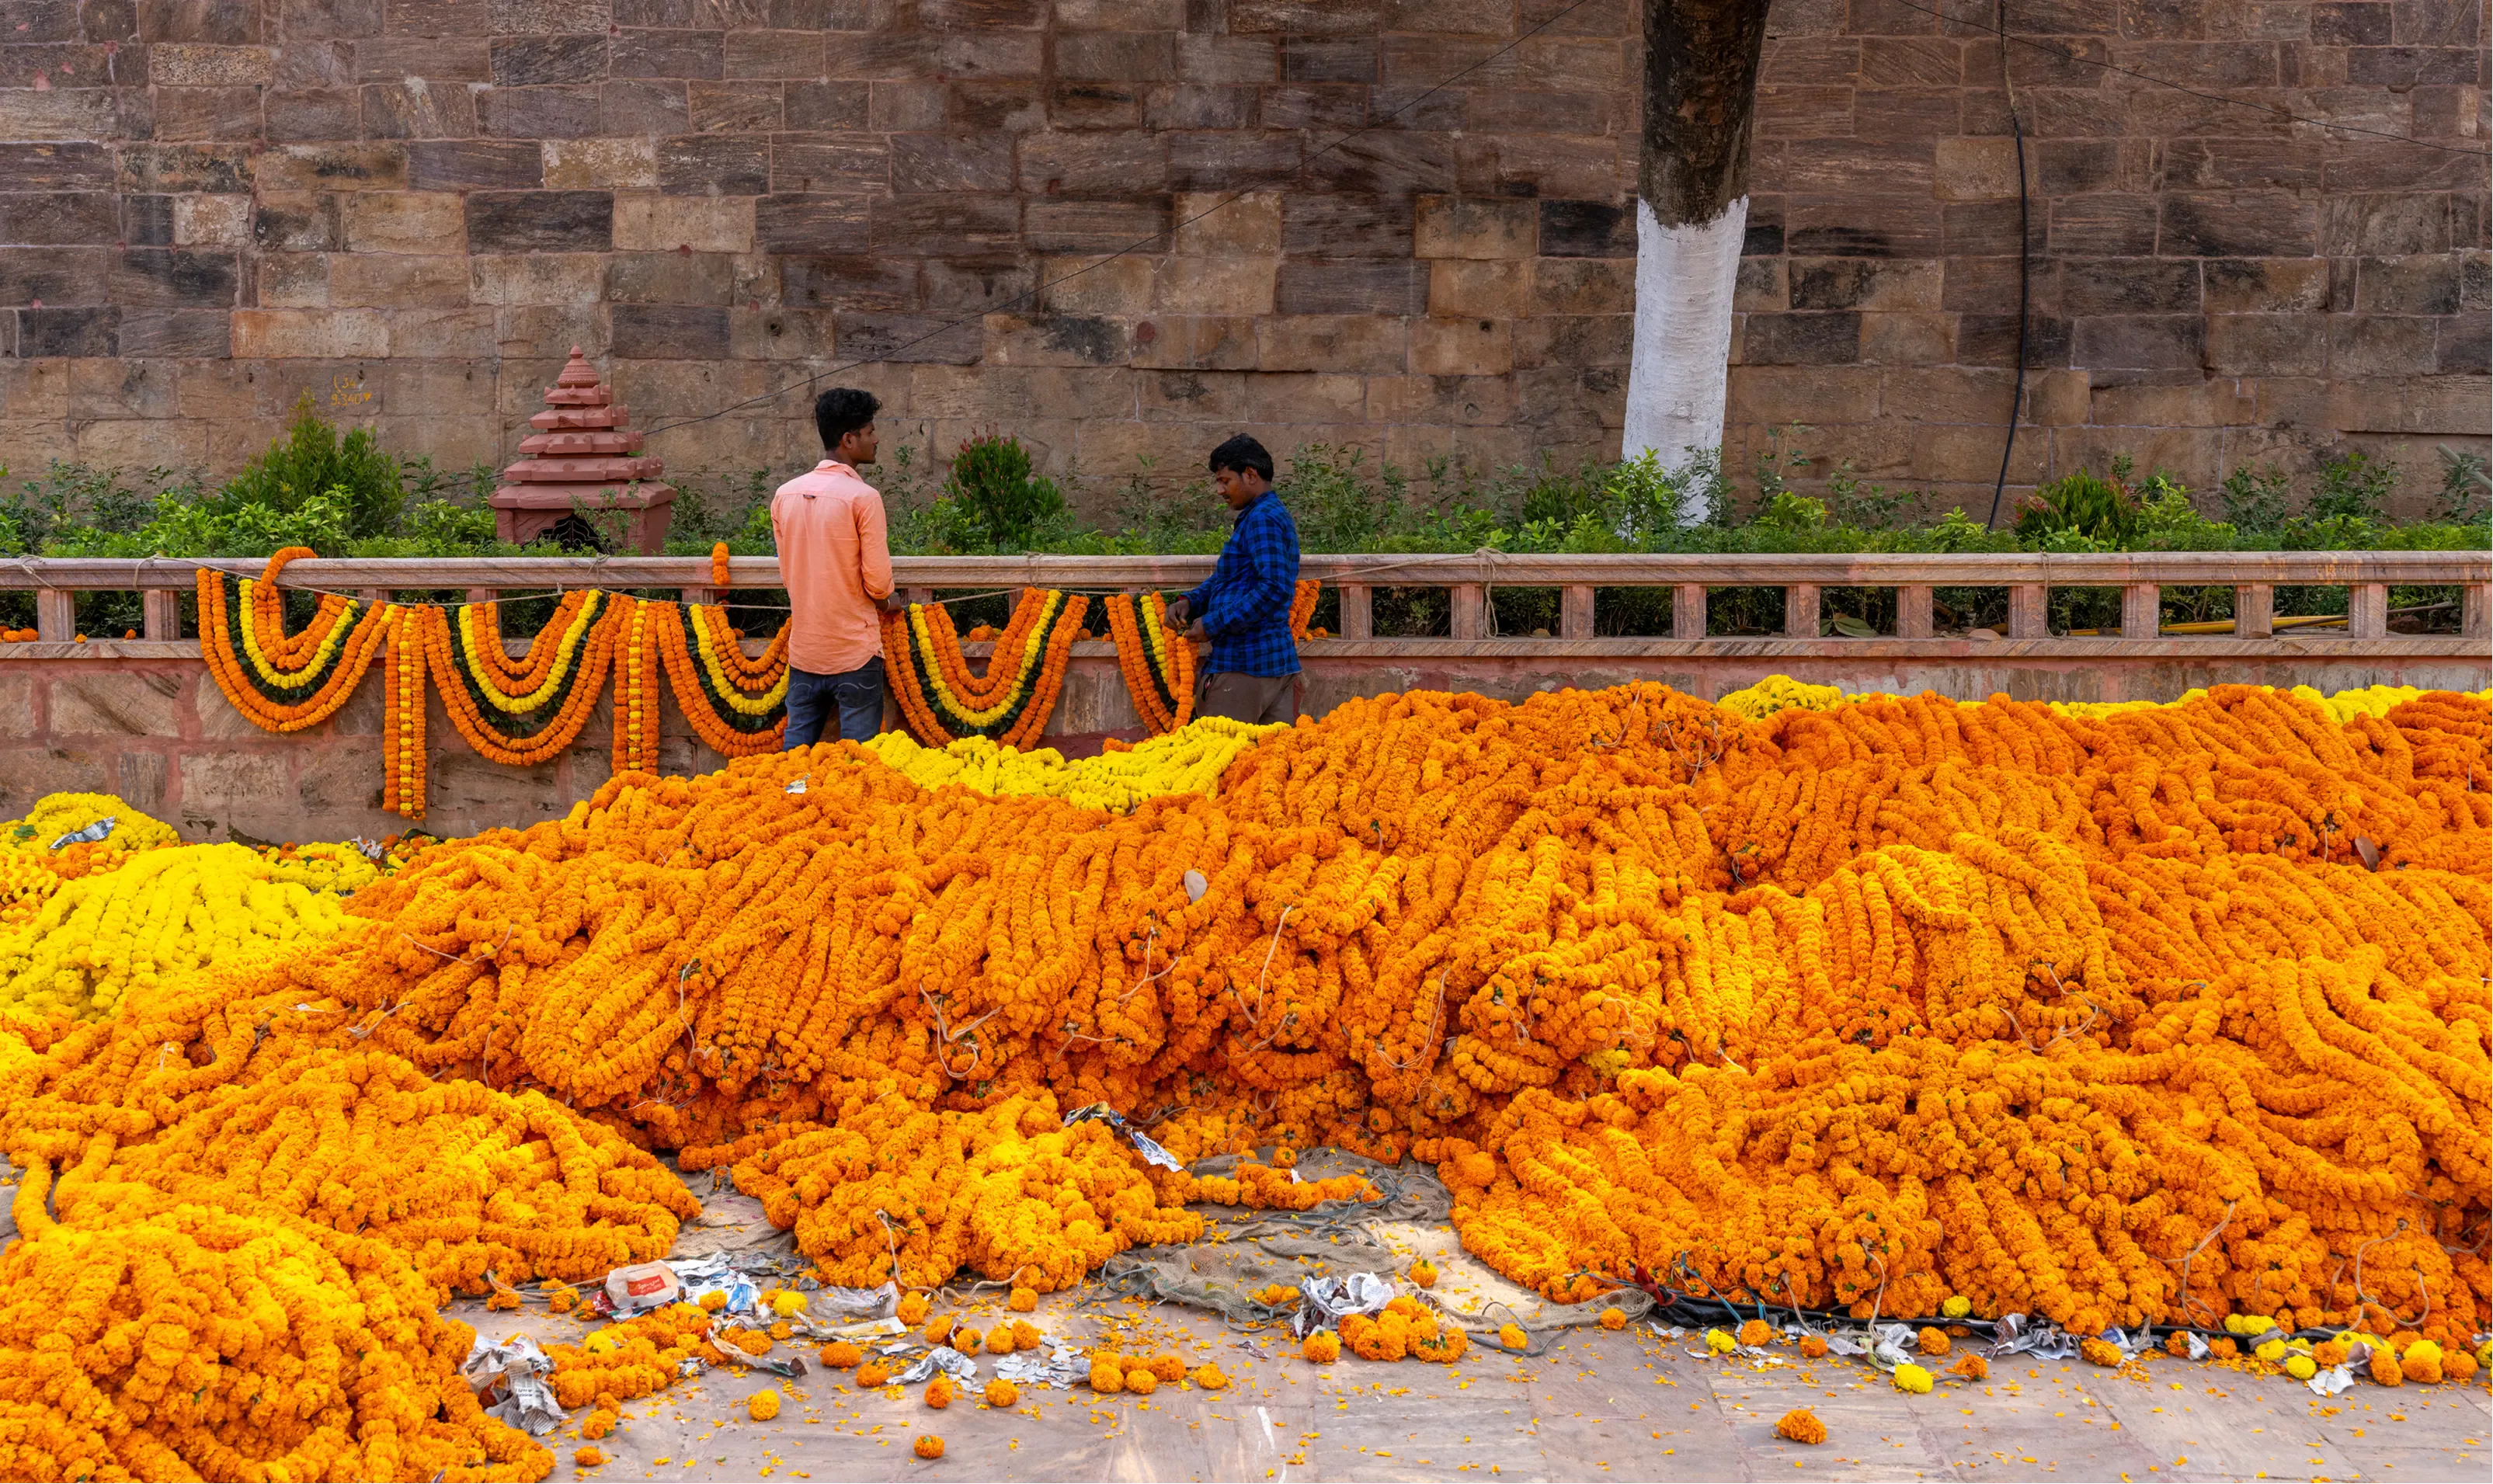
The Shree Jagannatha Temple occupies a unique place in India's cultural and spiritual landscape. The design approach recognises that interventions around such a significant monument must strengthen the existing heritage rather than compete with it.
Heritage and Context
TEMPLE RITUALS
PILGRIMS ceremonial PROCESSION
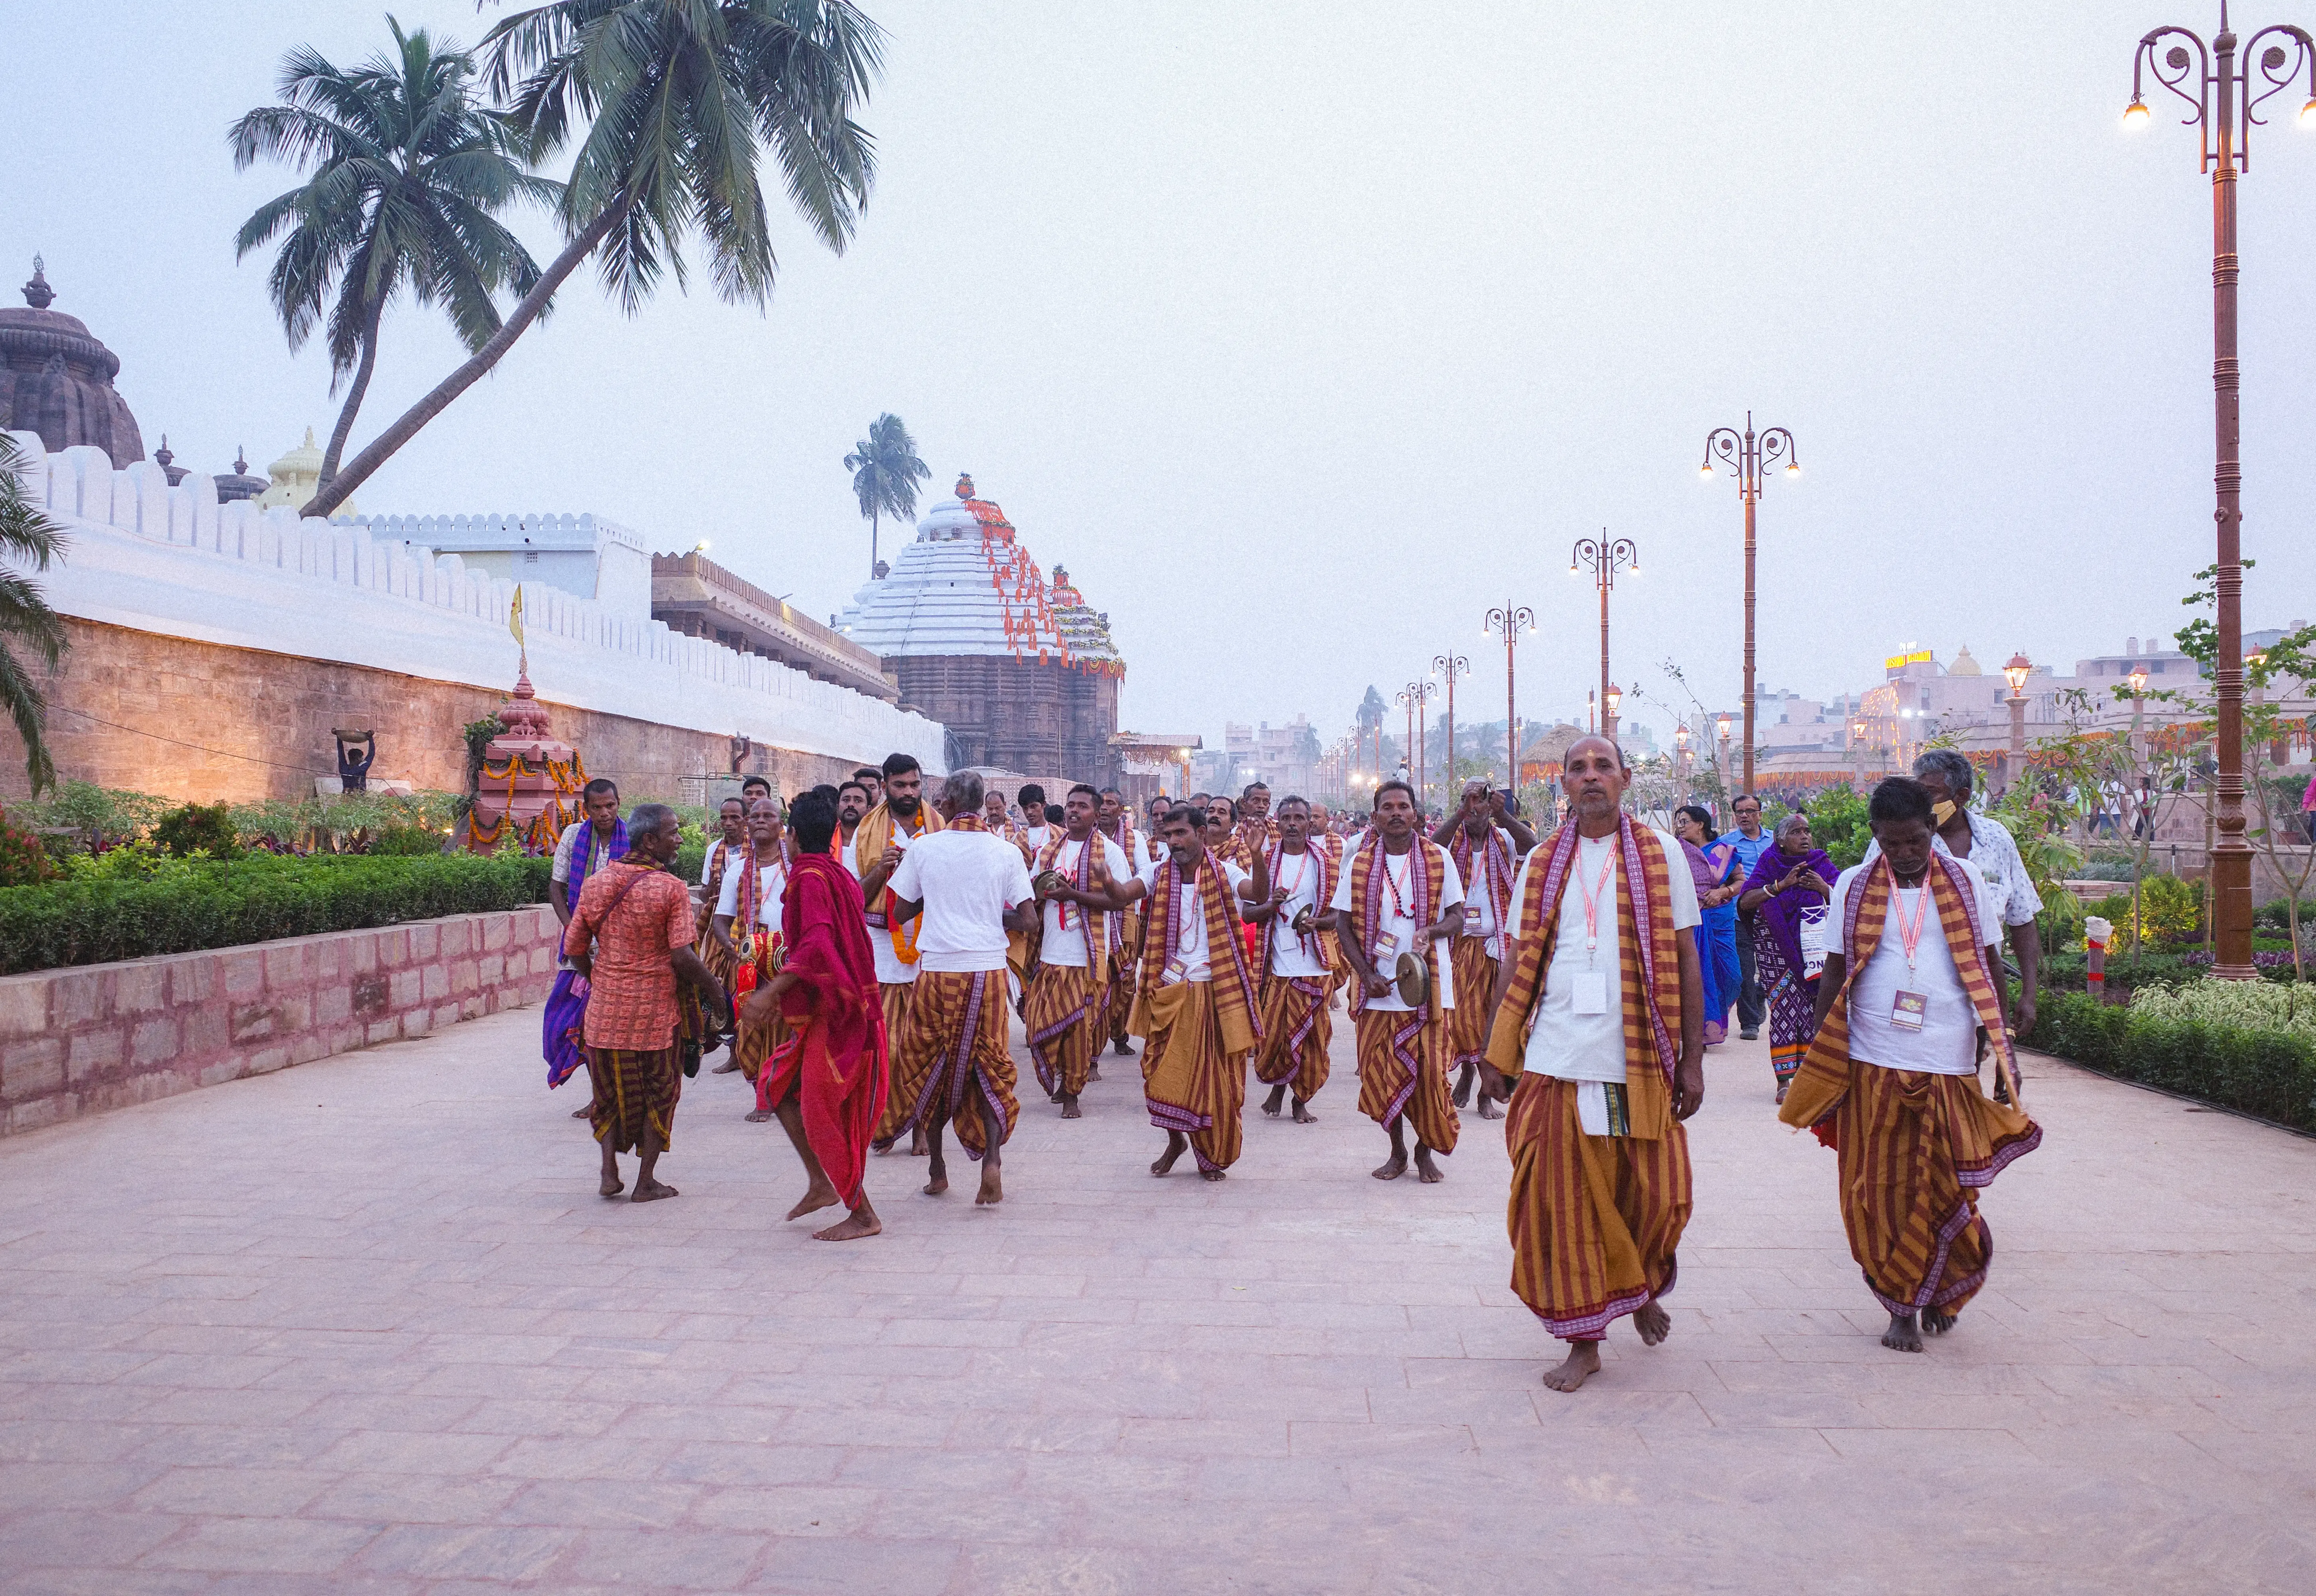
Material choices, landscape treatment, spatial organisation, and public amenities have therefore been developed to complement the historic setting. The project prioritises visual continuity, clear sightlines to the temple, and an environment that supports traditional rituals while responding to contemporary requirements of accessibility, safety, and public comfort.
TEMP CAPTION
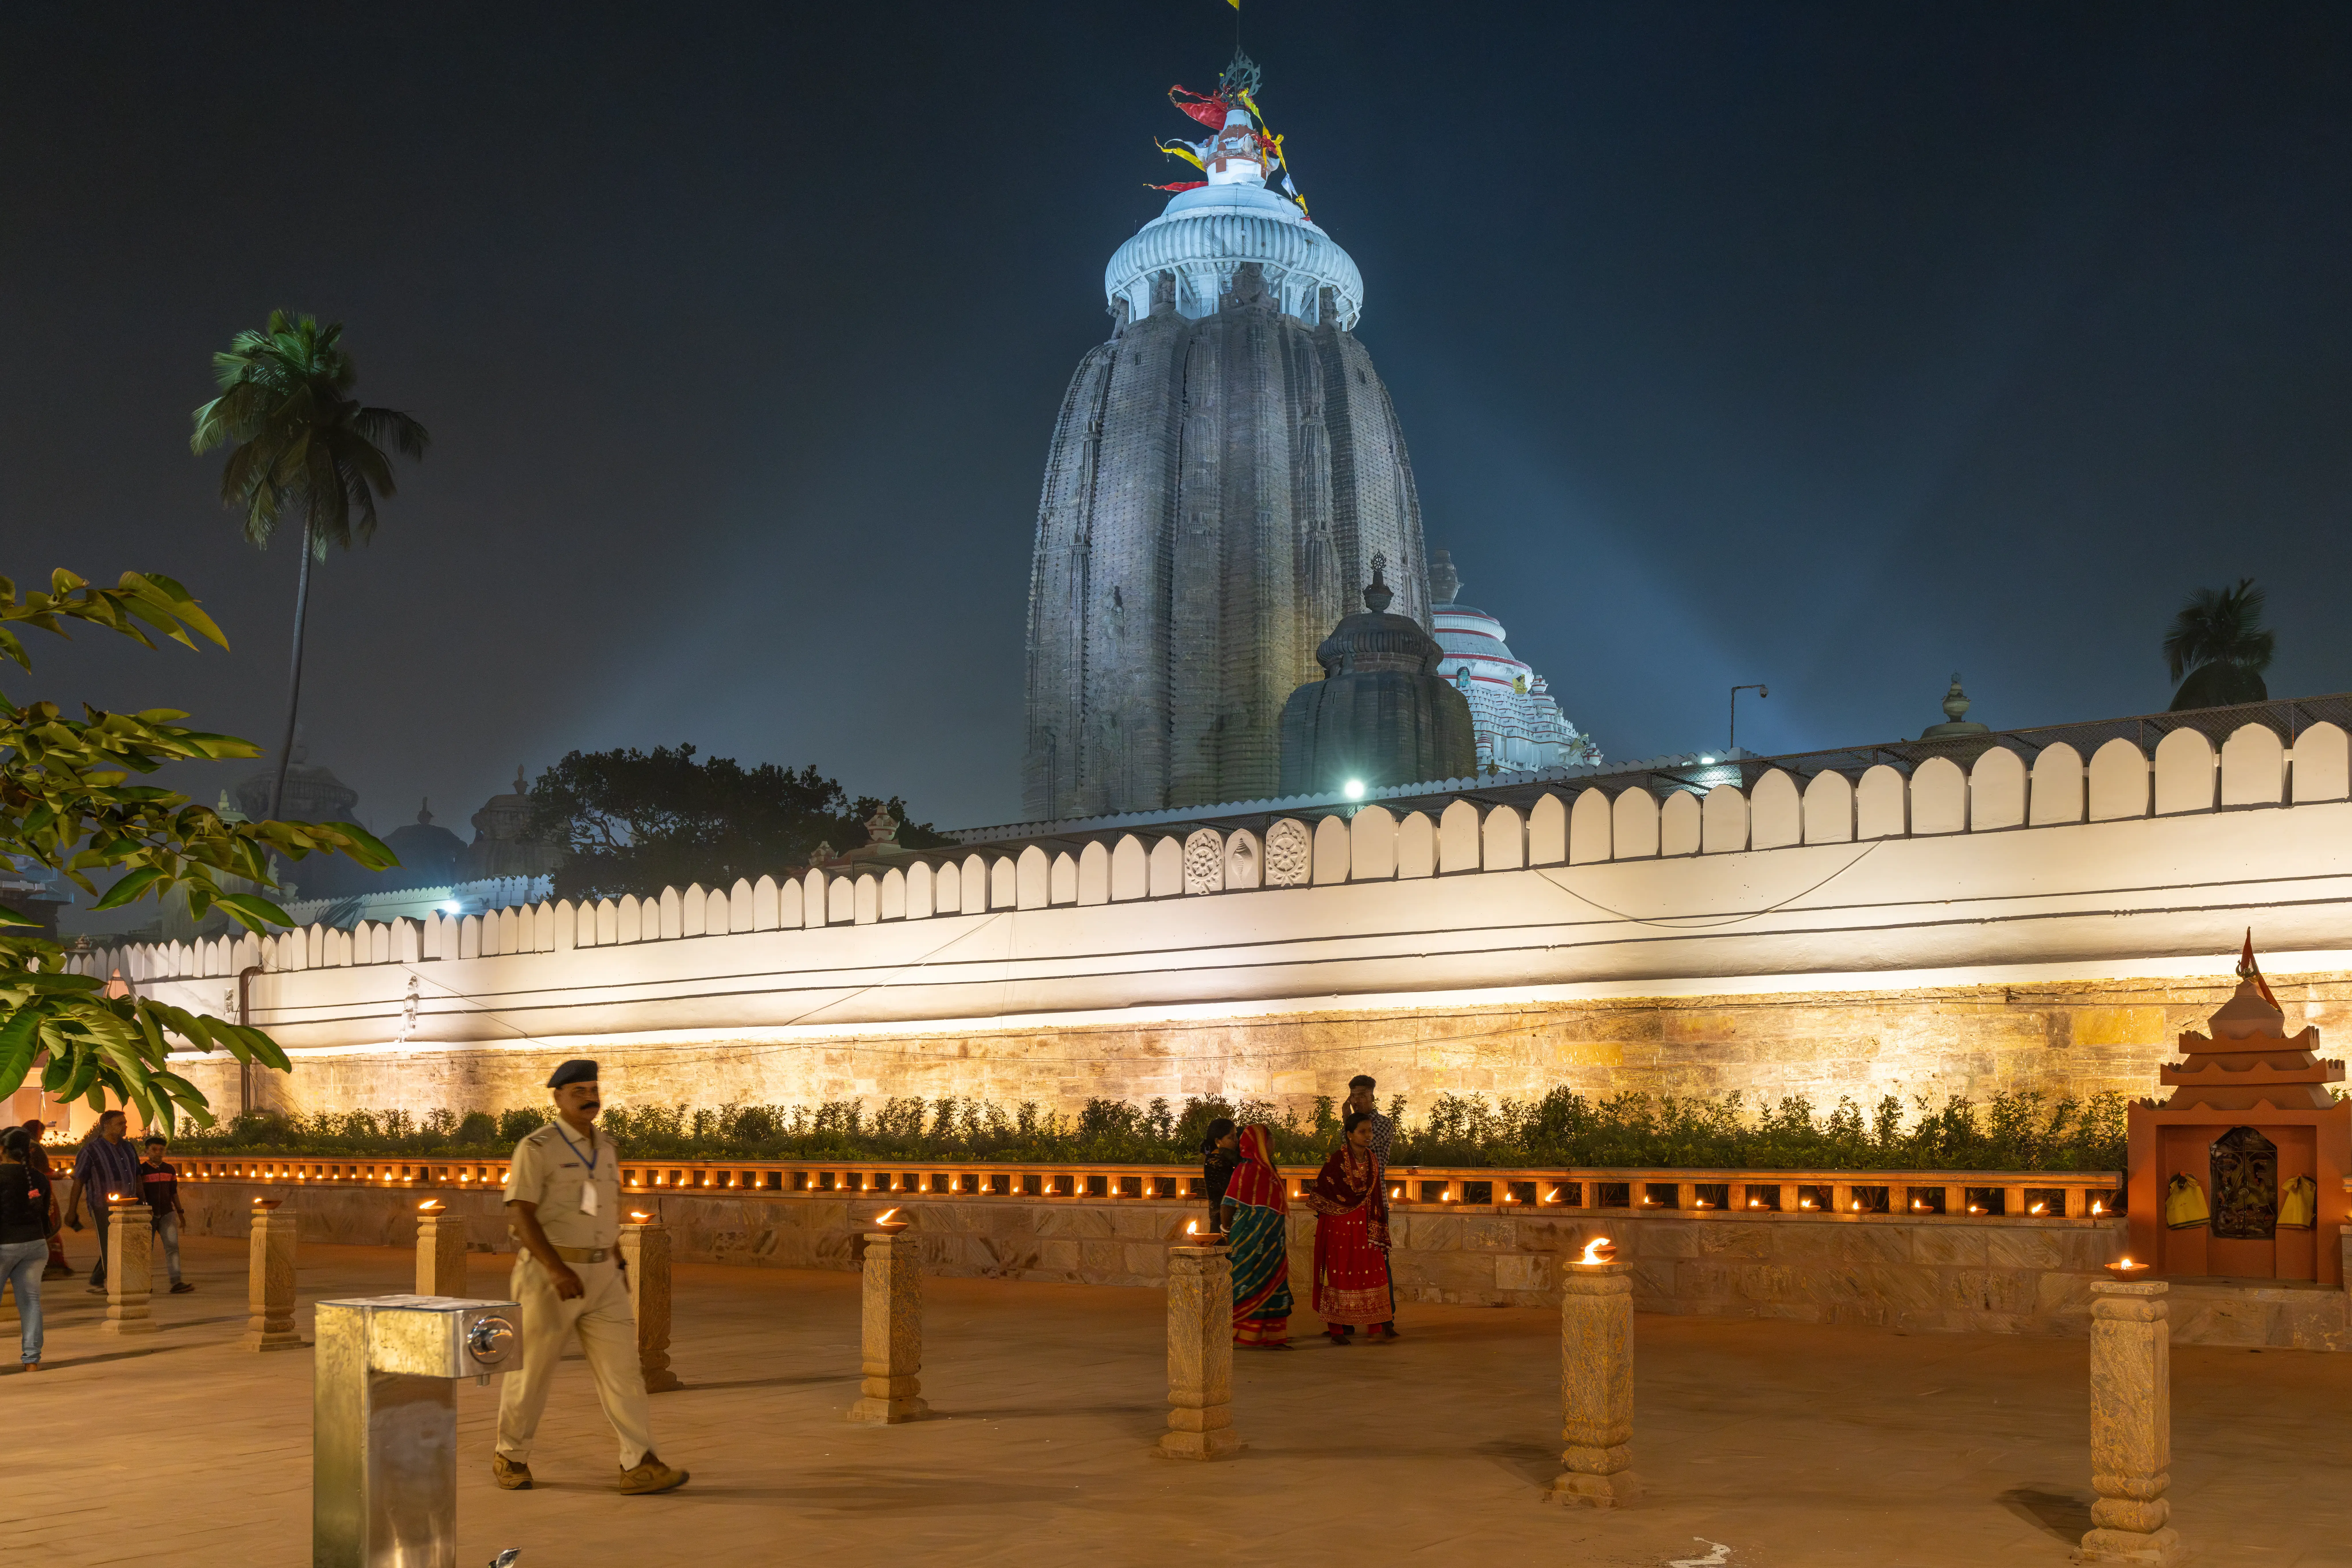
VIEW OF INNER PRADAKSHINA AT NIGHT
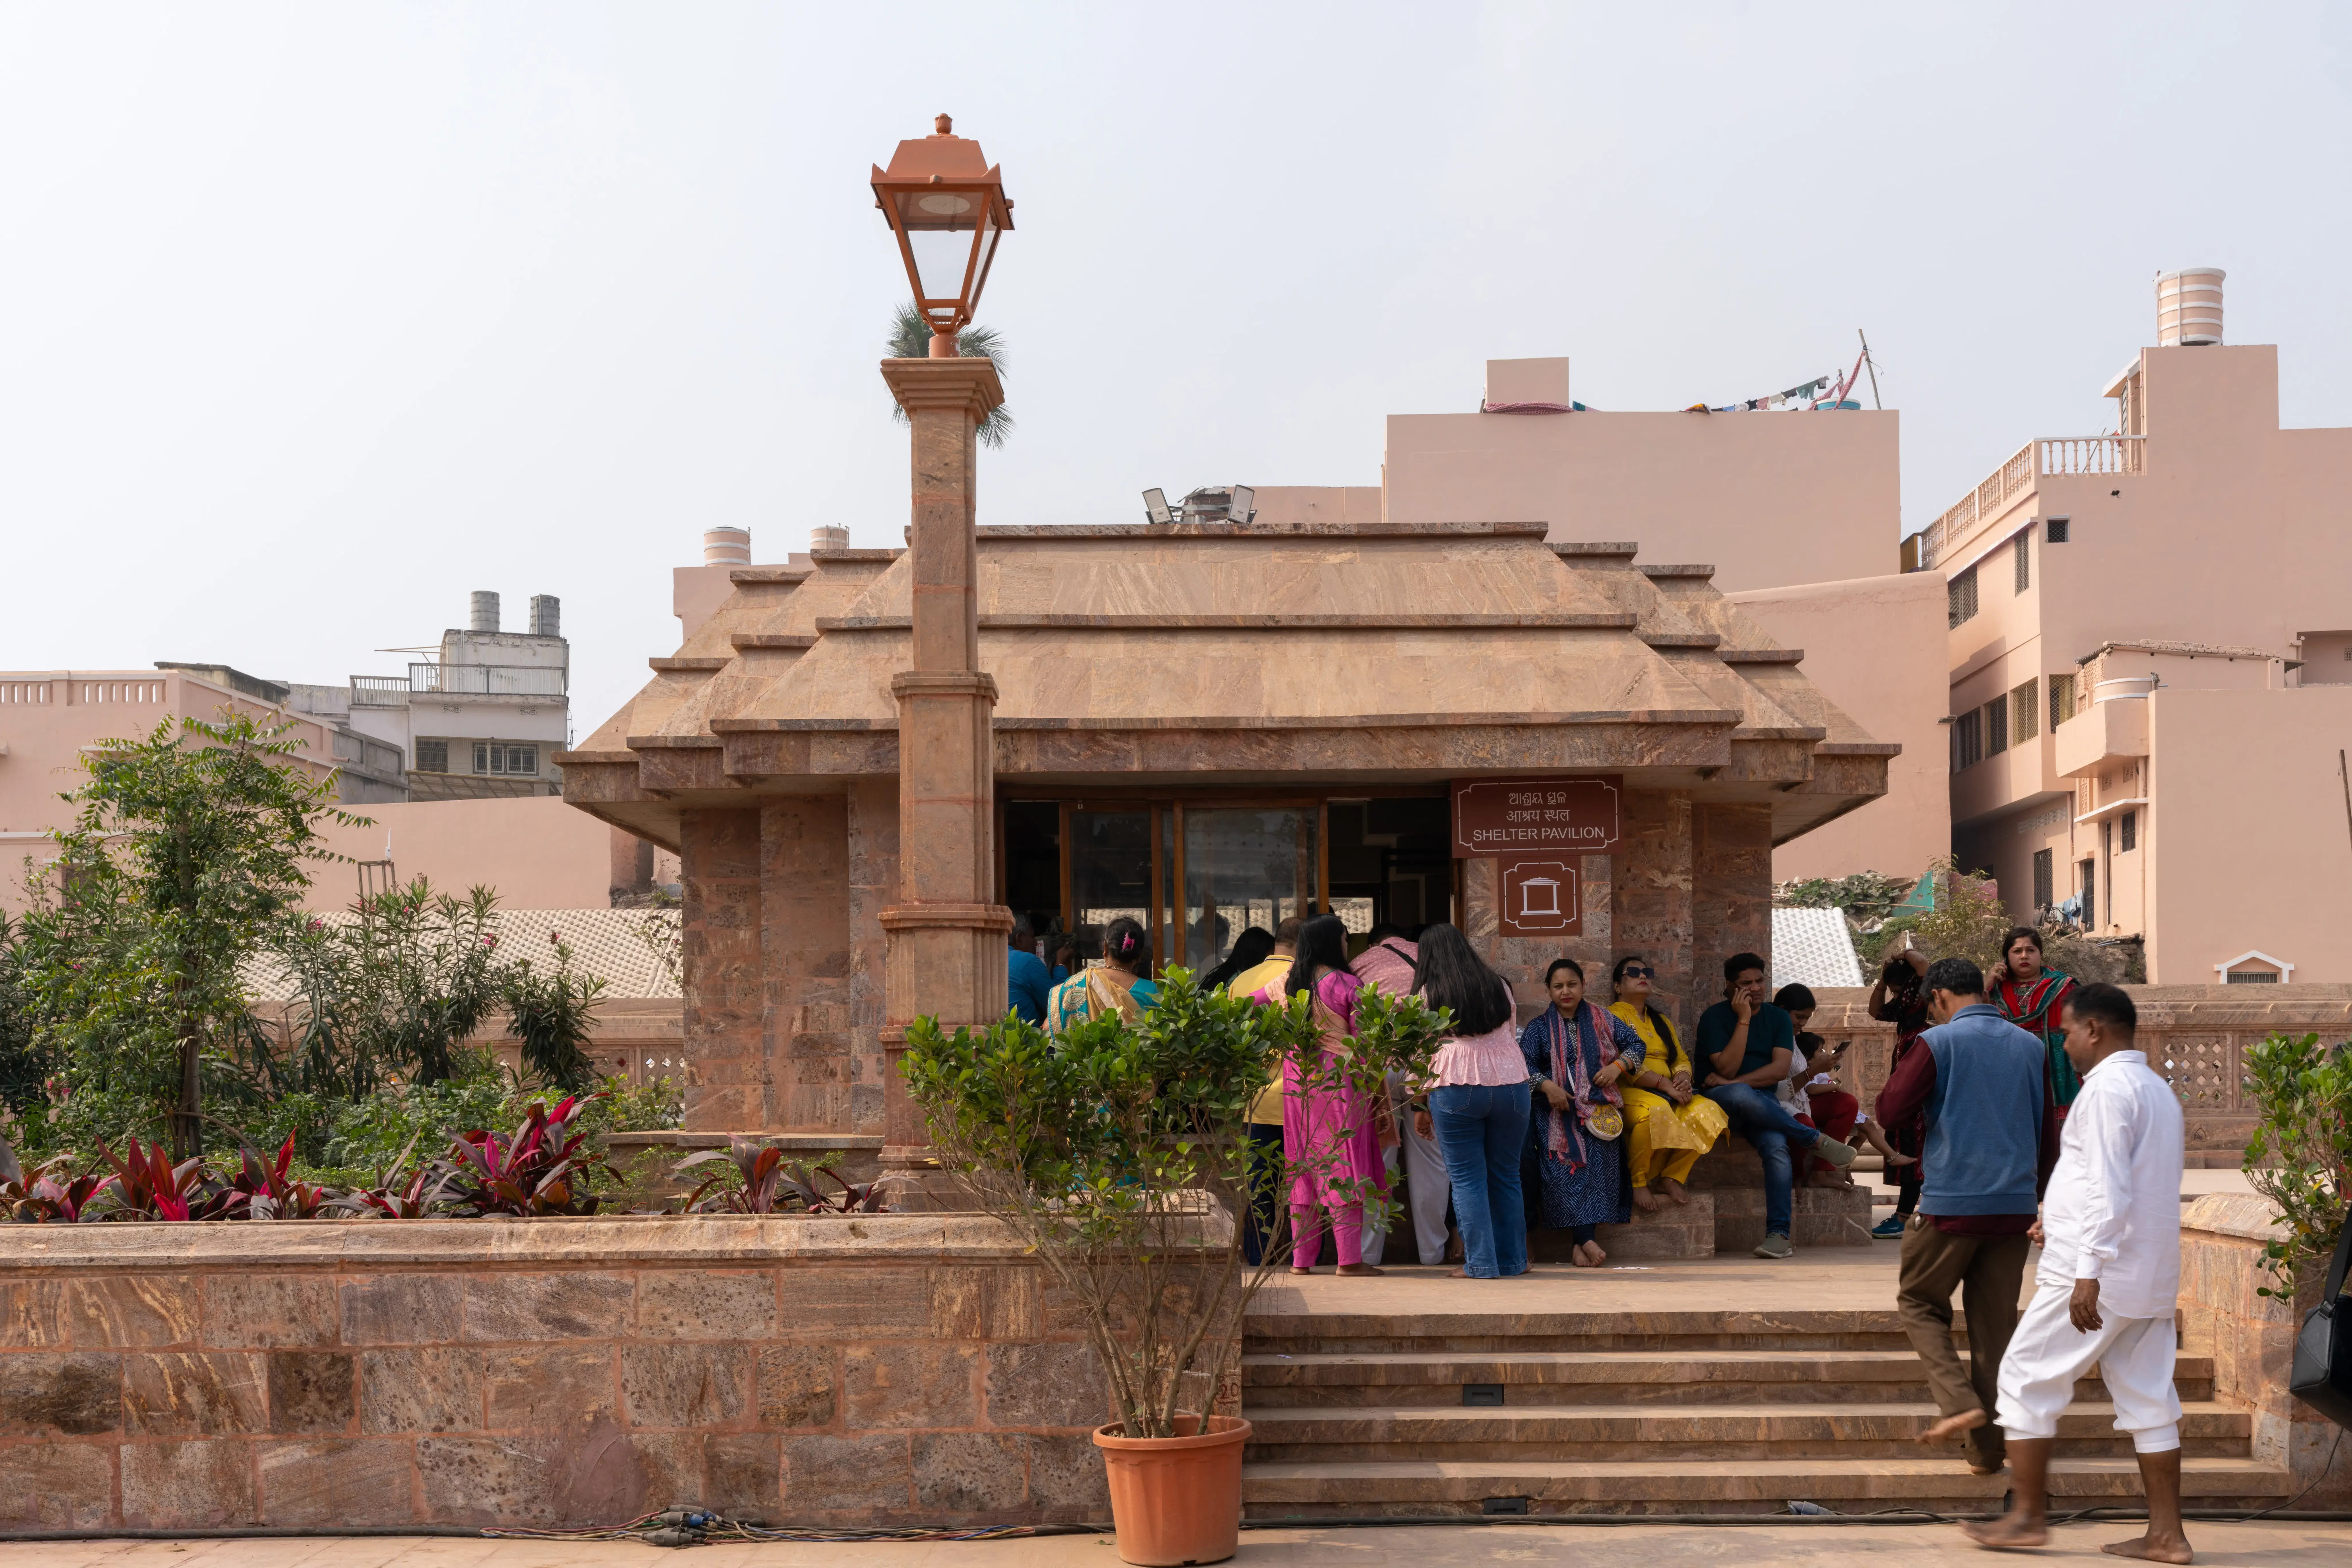
VIEW OF SHELTER PAVILION
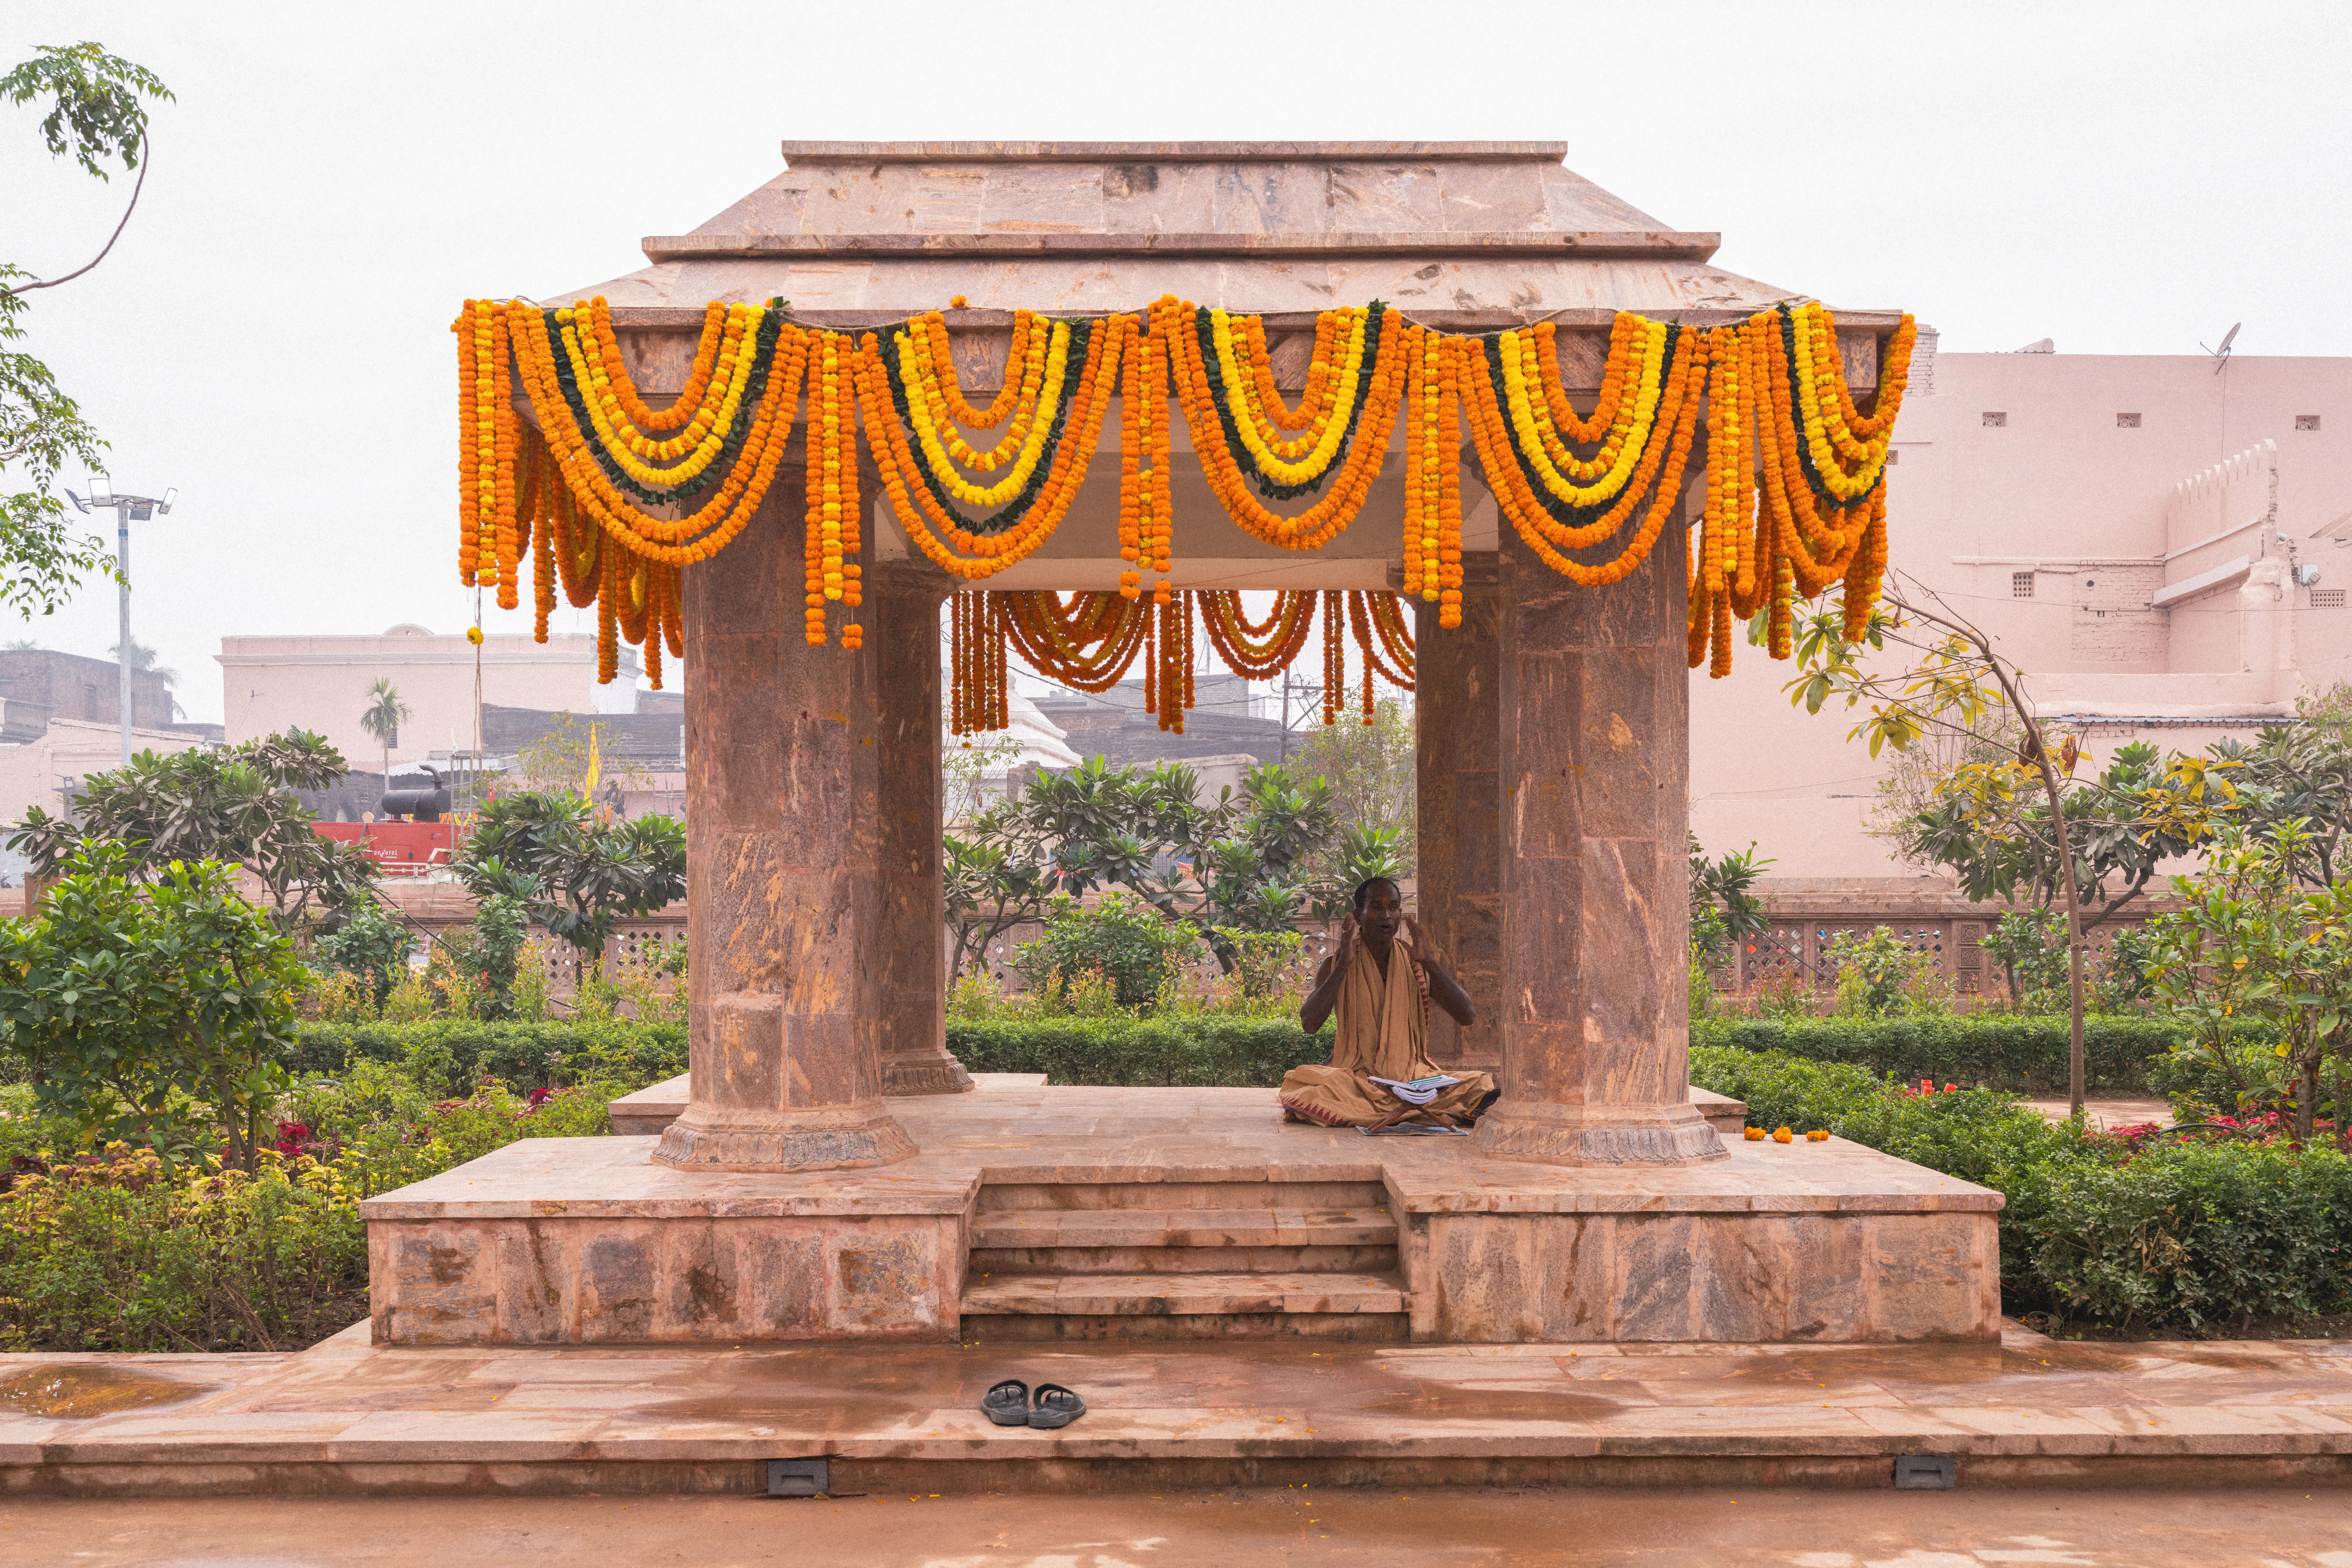
The proposal demonstrates that heritage conservation extends beyond the preservation of built fabric. It includes the experience of place, the movement of people, and the public spaces that allow cultural traditions to continue over time.
TEMP CAPTION
VIEW OF PILGRIM AMENITIES
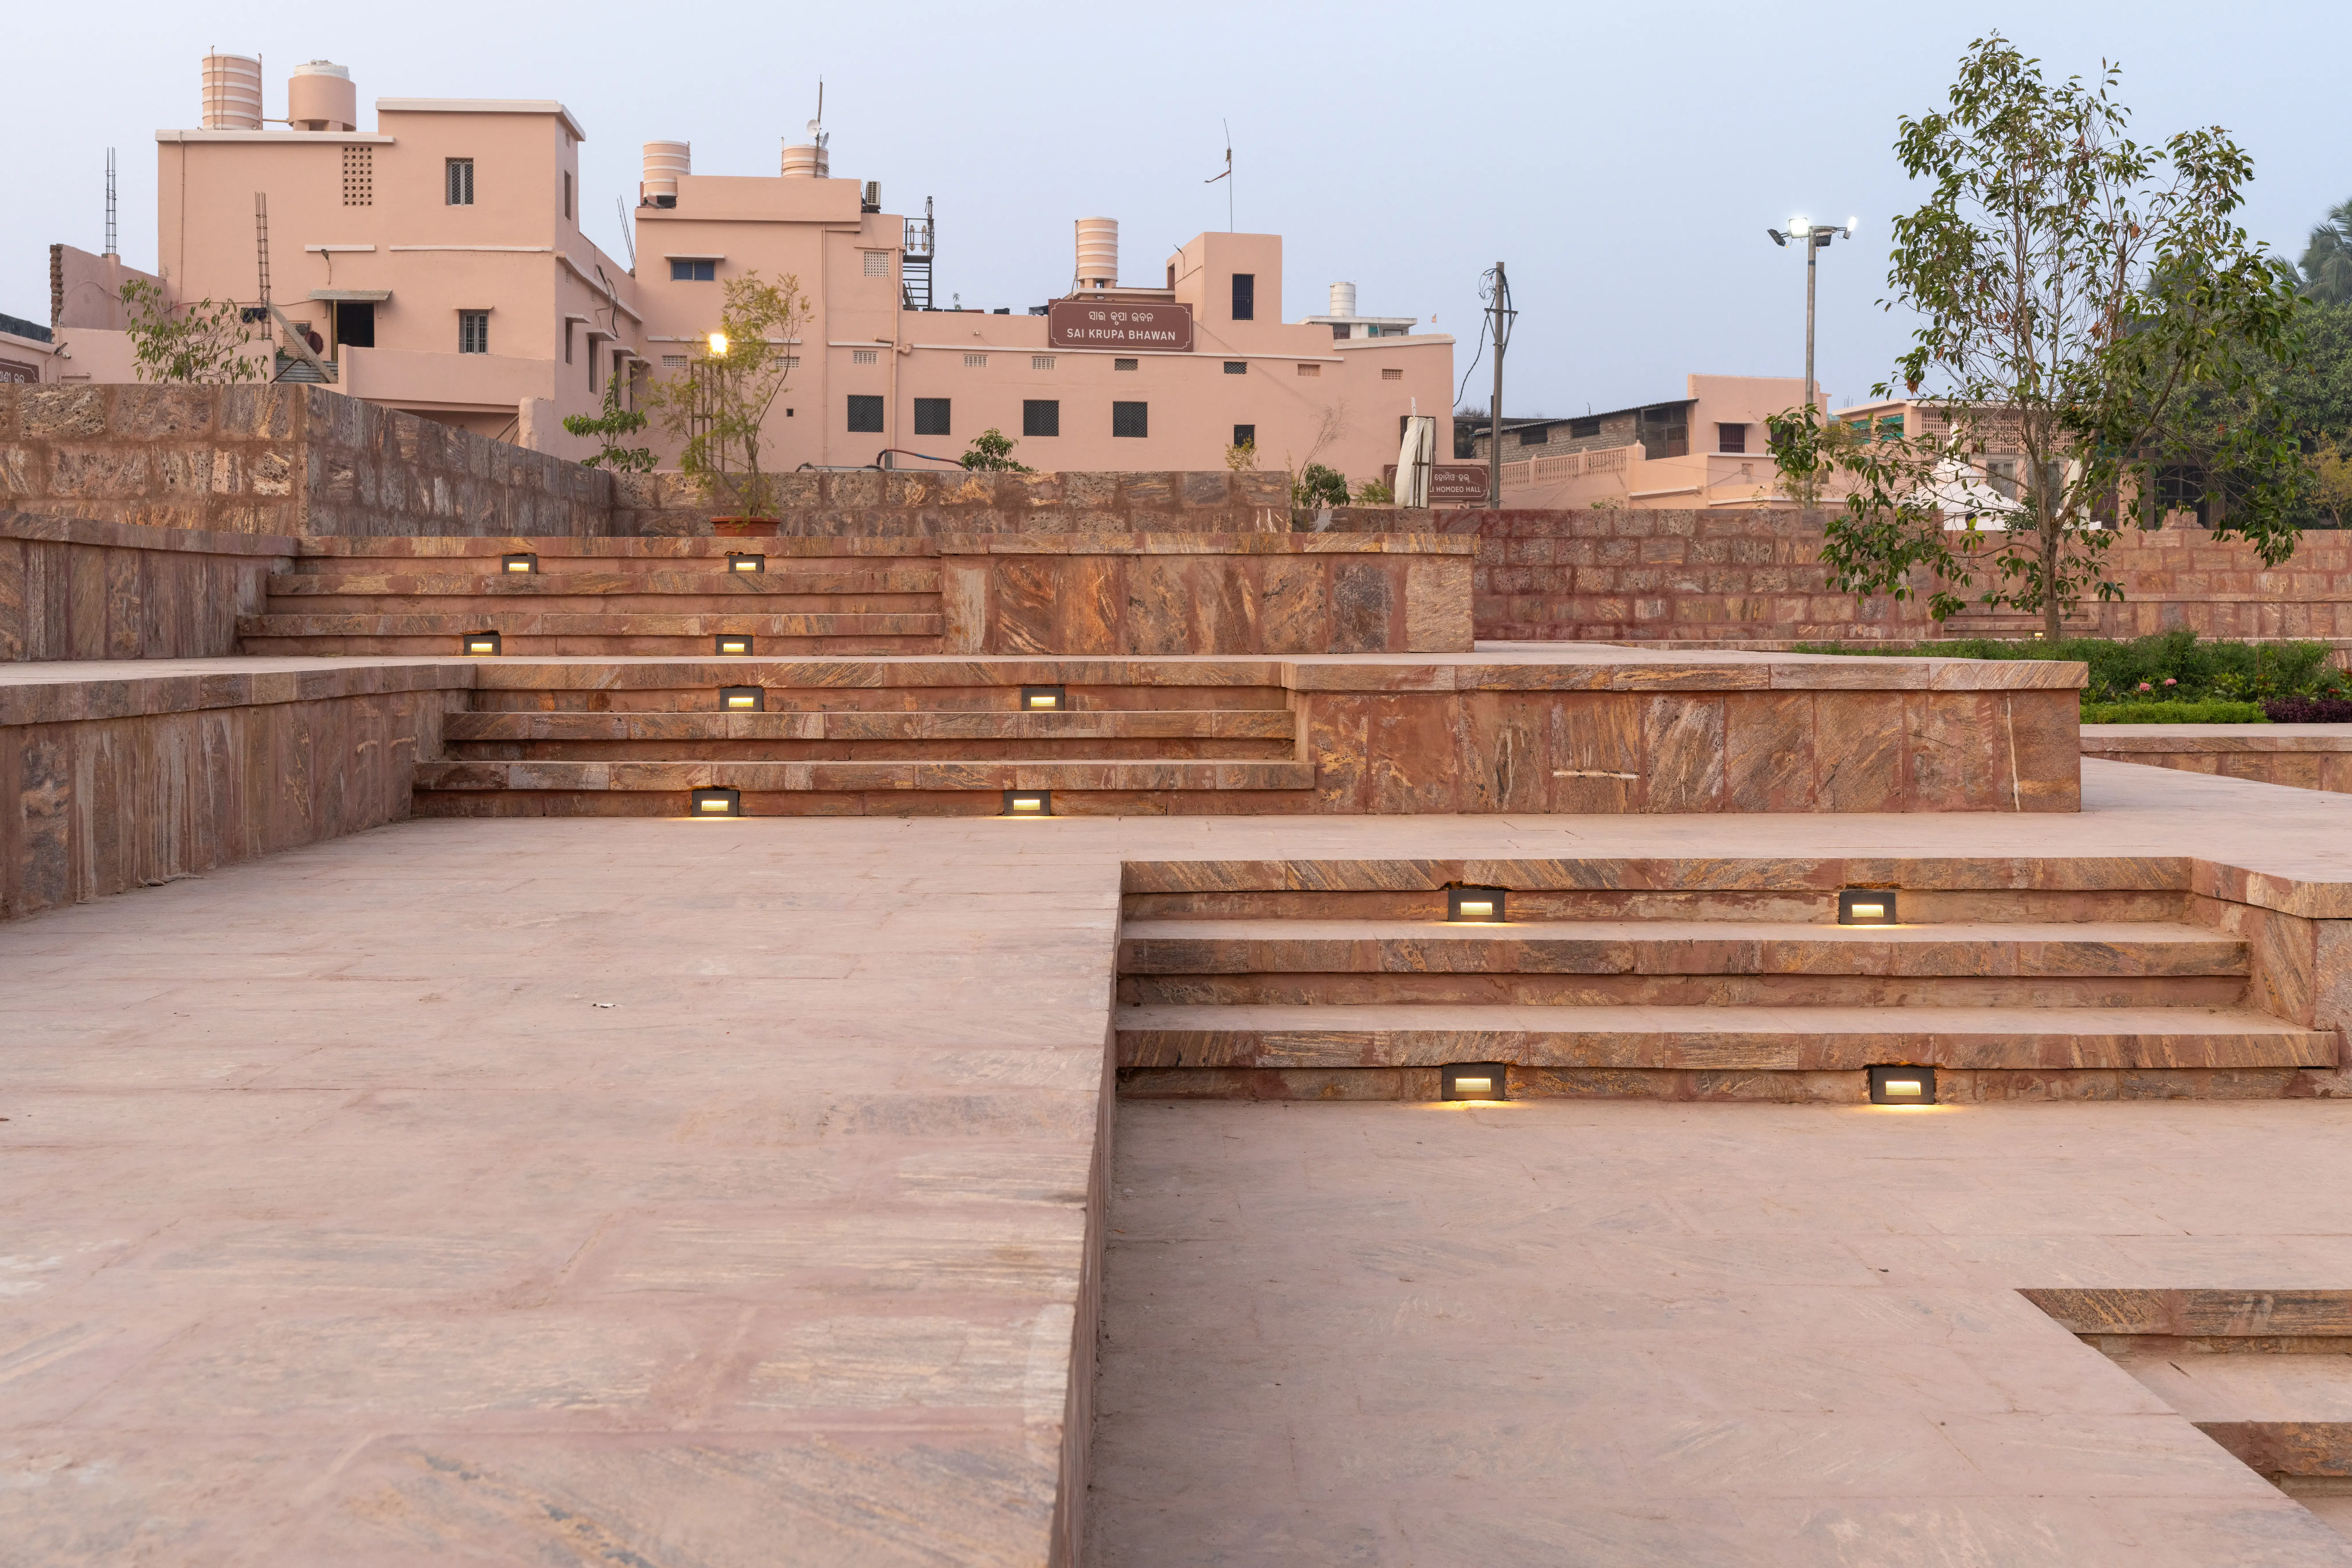
SEATING & RESTING AREAS BY THE LANDSCAPE
Heritage Corridor
75 meters
A 75-metre-wide heritage corridor abutting Meghanada Pacheri broadly divided into 9 zones on the northern, southern and western sides
Open & Green Spaces
90%
Approximately 24.7 acres of the 26.5-acre Heritage Corridor is dedicated to open landscapes and green spaces, accounting for 90% of Heritage Corridor.
Species of native plants
100+
More than 100 species of ornamental and flowering plants, trees, and shrubs associated with Jagannath culture are planted within a dedicated 14-metre-wide landscape zone.
Outer Access Road
1.2 km
A 1.2-kilometre outer access road improves the movement of people and vehicles around the Heritage Corridor while maintaining seamless access to the surrounding neighbourhoods.
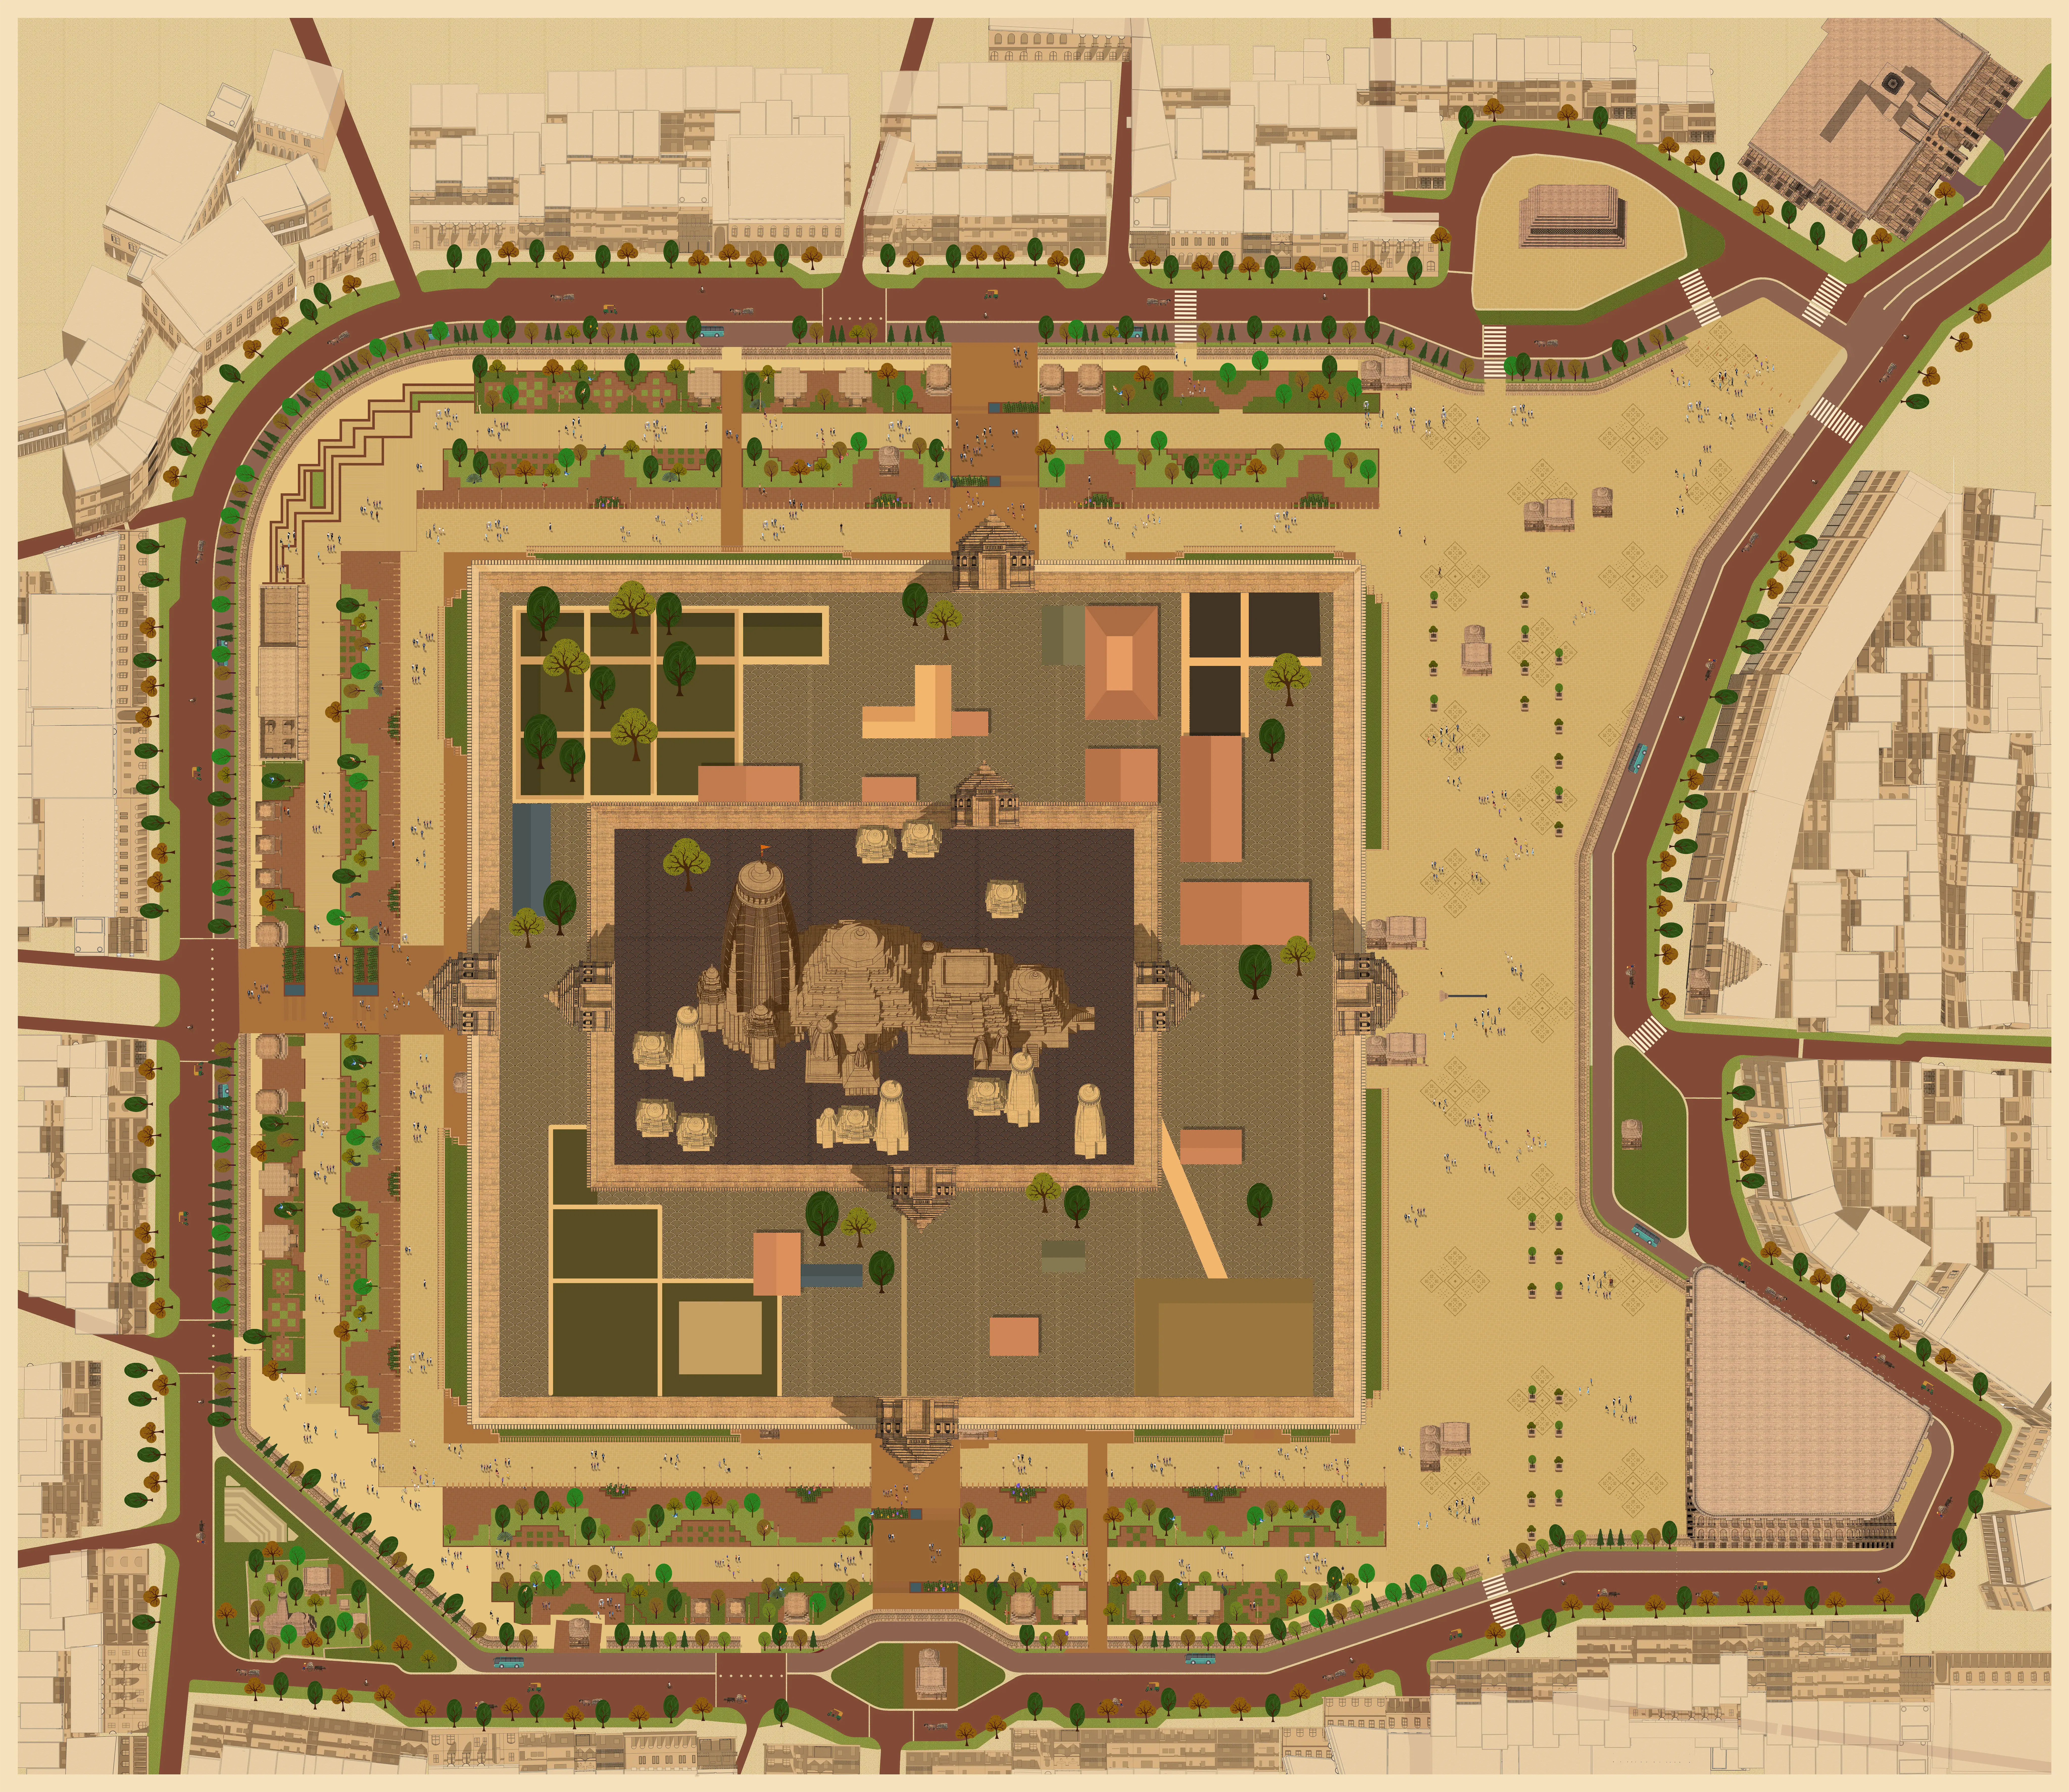
PATTACHITRA STYLE ILLUSTRATION OF THE MASTERPLAN
The Shree Mandira Parikrama Project establishes a resilient public realm around the Shree Jagannatha Temple by integrating heritage conservation with contemporary infrastructure.
Through carefully planned pedestrian networks, landscape interventions, public amenities, civic spaces, and a 75-metre-wide heritage corridor, the project creates an environment that supports both everyday pilgrimage and large-scale cultural events.
The memorial demonstrates how architecture can support cultural continuity by creating places that are rooted in context, respectful of history, and accessible to future generations. Rather than commemorating an event through monumentality, it offers a setting where remembrance becomes part of everyday public life.
PROJECT OUTCOME
Image Gallery